Light filled contemporary home located in one of Staunton's most prestigious neighborhoods. Four large bedrooms and three full baths afford many options for a large family or a work at home couple that each need a home office. Cathedral wood paneled ceiling in the open plan living and dining room. Remodeled kitchen with granite countertops, gas stove, stainless appliances and plenty of cabinetry. Three season room brings the outside in and allows for great entertaining flow. Downstairs large den with fireplace insert and paneled library area plus a private fourth bedroom and full bath. Large laundry and separate hobby room plus a two car garage with a large storage area that is heated and cooled.
Sold for $598,000
$598,000
15 RIDGEWOOD DR, Staunton, VA 24401
4beds
3,549sqft
Single Family Residence
Built in 1978
0.52 Acres Lot
$665,900 Zestimate®
$168/sqft
$2,627 Estimated rent
Home value
$665,900
$633,000 - $706,000
$2,627/mo
Zestimate® history
Owner options
List your home for rent
$2,627/mo
Rent Zestimate®
Find your next renter with Zillow Rental Manager. Plus, with online applications, you can quickly screen prospective tenants – for free.
$2,627/mo
Rent Zestimate®
Refinance and save
$3,810/mo
Est. payment
Refinancing to a lower rate could help reduce your monthly payments and save thousands over the life of the loan.
$3,810/mo
Est. payment
Explore your selling options
Work with a Zillow partner agent
Leverage their expertise and Zillow's premium Showcase listings to get your home seen by more buyers.
Get startedList with your own agent
Get your home in front of millions of buyers by listing it on Zillow.
Learn how to do itSell it yourself
Take full control of how buyers see your home on Zillow by listing For Sale by Owner (FSBO).
List your homeWhat's special
Zillow last checked:
Listing updated:
Listed by:
EXP REALTY LLC
Bought with:
, 225065358
WESTHILLS LTD. REALTORS
Source: eXp Realty,MLS#: 645803Originating MLS: Greater Augusta Association Of Realtors Inc
Facts & features
Interior
Bedrooms & bathrooms
- Bedrooms: 4
- Bathrooms: 3
- Full bathrooms: 3
- Main level bathrooms: 3
- Main level bedrooms: 3
Rooms
- Room types: Dining Room, Kitchen, Laundry, Living Room, Utility Room
Heating
- Heat Pump
Cooling
- Central Air
Appliances
- Included: Dishwasher, Gas Cooktop, Disposal, Refrigerator, Dryer, Washer
- Laundry: Sink
Features
- Primary Downstairs, Breakfast Bar, Entrance Foyer, Eat In Kitchen, Recessed Lighting, Utility Room
- Flooring: Carpet, Ceramic Tile, Hardwood, Luxury Vinyl, Luxury Vinyl Plank, Parquet
- Basement: Exterior Entry, Finished, Heated, Interior Entry
- Has fireplace: Yes
- Fireplace features: Insert, Gas Log, Masonry, Wood Burning Stove
Interior area
- Total structure area: 4,101
- Total interior livable area: 3,549 sqft
- Finished area above ground: 2,295
- Finished area below ground: 1,254
Property
Parking
- Total spaces: 2
- Parking features: Attached, Basement, Electricity, Garage, Garage Door Opener, Garage Faces Rear
- Attached garage spaces: 2
Features
- Levels: One
- Stories: 1
- Patio & porch: Front Porch, Glass Enclosed, Porch, Side Porch, Wood
Lot
- Size: 0.52 Acres
Details
- Parcel number: 3486
- Zoning: R-1 General Residential D
- Zoning description: R-1 General Residential District
Construction
Type & style
- Home type: SingleFamily
- Architectural style: Contemporary
- Property subtype: Single Family Residence
Materials
- Foundation: Block
- Roof: Composition,Shingle
Condition
- New construction: No
- Year built: 1978
Utilities & green energy
- Sewer: Public Sewer
- Water: Public
- Utilities for property: Cable Available
Community & HOA
Community
- Subdivision: RIDGEWOOD HEIGHTS
HOA
- Has HOA: No
Location
- Region: Staunton
Financial & listing details
- Price per square foot: $168/sqft
- Tax assessed value: $584,620
- Annual tax amount: $4,252
- Date on market: 9/18/2023
- Cumulative days on market: 5 days
Price history
| Date | Event | Price |
|---|---|---|
| 11/8/2023 | Sold | $598,000-2%$168/sqft |
Source: Public Record Report a problem | ||
| 9/23/2023 | Pending sale | $610,000$172/sqft |
Source:  CAAR #645803 Report a problem CAAR #645803 Report a problem | ||
| 9/18/2023 | Listed for sale | $610,000+90.6%$172/sqft |
Source: CAAR #645803 Report a problem | ||
| 4/4/2023 | Sold | $320,000$90/sqft |
Source: Public Record Report a problem | ||
Public tax history
| Year | Property taxes | Tax assessment |
|---|---|---|
| 2025 | $5,320 +25.1% | $584,620 +22.4% |
| 2024 | $4,252 | $477,740 |
| 2023 | $4,252 +24% | $477,740 +28.2% |
| 2022 | $3,429 | $372,700 |
| 2021 | $3,429 -1% | $372,700 |
| 2020 | $3,465 | $372,700 +2.2% |
| 2019 | $3,465 +2.2% | $364,700 +4.3% |
| 2018 | $3,391 | $349,600 |
| 2017 | $3,391 +3.7% | $349,600 +1.6% |
| 2016 | $3,270 | $344,230 |
| 2015 | $3,270 | $344,230 |
| 2014 | $3,270 | $344,230 -10.5% |
| 2010 | -- | $384,710 |
| 2009 | -- | $384,710 |
Find assessor info on the county website
Neighborhood: 24401
Nearby homes
- $482,4003 bd2 ba2.3k sqft1701 Dogwood Rd, Staunton, VA 24401Off Market
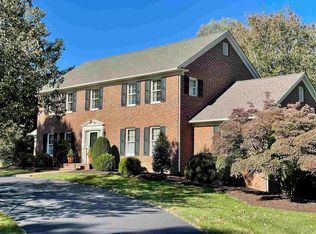
- $836,2005 bd4 ba3.2k sqft11 Ridgewood Dr, Staunton, VA 24401Off Market
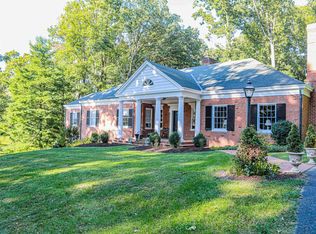
- $1,023,1005 bd4 ba3.9k sqft19 Ridgewood Dr, Staunton, VA 24401Off Market
- $30,0000.37 acres18 Ridgewood Dr, Staunton, VA 24401Off Market
- $1,213,2004 bd4 ba3.5k sqft1527 Dogwood Rd, Staunton, VA 24401Off Market
- $10,0000.33 acres1527 Dogwood Rd, Staunton, VA 24401Off Market
- $802,9005 bd3 ba3.4k sqft29 Crescent Dr, Staunton, VA 24401Off Market
- $393,4003 bd2 ba2k sqft1703 Dogwood Rd, Staunton, VA 24401Off Market
Nearby schools
GreatSchools rating
- 10/10Thomas C. Mcswain Elementary SchoolGrades: K-5Distance: 0.3 mi
- 5/10Shelburne Middle SchoolGrades: 6-8Distance: 2 mi
- 4/10Staunton High SchoolGrades: 9-12Distance: 0.6 mi
Schools provided by the listing agent
- Elementary: T.C. McSwain
- Middle: Shelburne
- High: Staunton
Source: eXp Realty. This data may not be complete. We recommend contacting the local school district to confirm school assignments for this home.
Sell for more on Zillow
Get a Zillow Showcase℠ listing at no additional cost and you could sell for .
$665,900
2% more
+$13,318
With Zillow Showcase(estimated)
$679,218
Sell for more on Zillow
Get a Zillow Showcase℠ listing at no additional cost and you could sell for .
$665,900
2% more
+$13,318
With Zillow Showcase(estimated)
$679,218
- Virginia
- Staunton City
- Staunton
- 24401
- 15 RIDGEWOOD DR
