Located in one of Ashland’s most desirable neighborhoods, this meticulously maintained home is filled with natural light and thoughtful updates. Relax on the charming farmer’s porch or enjoy the eat-in kitchen with granite counters, updated gray cabinets, and radiant heated floors. Sliders lead to a spacious hardscaped patio with gas firepit—perfect for entertaining. The open-concept living area offers a gas fireplace and large windows to view back yard. A gorgeous dining room, sun-filled sitting room, and half bath complete first floor. Upstairs, the generous primary suite includes two closets, a bonus room that could be office or private living room, and en-suite with double vanities, soaking tub, and stand-up shower. Three additional bedrooms, full bath, and laundry round out the second floor. The finished basement includes a family room and is rough-plumbed for a bathroom. Impeccable lot abuts conservation land for added privacy.
Sold for $1,210,000
$1,210,000
15 Ridgewood St, Ashland, MA 01721
4beds
2,789sqft
Single Family Residence
Built in 2011
0.37 Acres Lot
$1,226,400 Zestimate®
$434/sqft
$4,280 Estimated rent
Home value
$1,226,400
$1.13M - $1.34M
$4,280/mo
Zestimate® history
Owner options
List your home for rent
$4,280/mo
Rent Zestimate®
Find your next renter with Zillow Rental Manager. Plus, with online applications, you can quickly screen prospective tenants – for free.
$4,280/mo
Rent Zestimate®
Refinance and save
$7,971/mo
Est. payment
Refinancing to a lower rate could help reduce your monthly payments and save thousands over the life of the loan.
$7,971/mo
Est. payment
Explore your selling options
Work with a Zillow partner agent
Leverage their expertise and Zillow's premium Showcase listings to get your home seen by more buyers.
Get startedList with your own agent
Get your home in front of millions of buyers by listing it on Zillow.
Learn how to do itSell it yourself
Take full control of how buyers see your home on Zillow by listing For Sale by Owner (FSBO).
List your homeWhat's special
Gas fireplaceStand-up showerRadiant heated floorsFamily roomEat-in kitchenSpacious hardscaped patioFinished basement
Zillow last checked:
Listing updated:
Listed by:
Jeannine Coburn 508-808-4120,
REMAX Executive Realty 508-435-6700,
Emily Goddu 508-479-6163
Bought with:
Bo Kyung Shin
Premier Realty Group - Lexington
Source: MLS PIN,MLS#: 73368023
Facts & features
Interior
Bedrooms & bathrooms
- Bedrooms: 4
- Bathrooms: 3
- Full bathrooms: 2
- 1/2 bathrooms: 1
Primary bedroom
- Features: Vaulted Ceiling(s), Walk-In Closet(s), Closet, Flooring - Hardwood, Flooring - Wall to Wall Carpet
- Level: Second
Bedroom 2
- Features: Closet, Flooring - Wall to Wall Carpet
- Level: Second
Bedroom 3
- Features: Closet, Flooring - Wall to Wall Carpet
- Level: Second
Bedroom 4
- Features: Closet, Flooring - Wall to Wall Carpet
- Level: Second
Primary bathroom
- Features: Yes
Bathroom 1
- Features: Bathroom - Half
- Level: First
Bathroom 2
- Features: Bathroom - Full, Bathroom - Double Vanity/Sink, Bathroom - Tiled With Shower Stall, Flooring - Stone/Ceramic Tile, Hot Tub / Spa, Countertops - Stone/Granite/Solid, Double Vanity
- Level: Second
Bathroom 3
- Level: Second
Dining room
- Features: Flooring - Hardwood
- Level: First
Family room
- Features: Flooring - Hardwood
- Level: First
Kitchen
- Features: Flooring - Stone/Ceramic Tile, Dining Area, Balcony - Exterior, Pantry, Countertops - Stone/Granite/Solid, Kitchen Island, Breakfast Bar / Nook, Cabinets - Upgraded, Exterior Access, Open Floorplan, Recessed Lighting, Gas Stove, Lighting - Overhead
- Level: Main,First
Living room
- Features: Flooring - Hardwood
- Level: First
Heating
- Forced Air, Natural Gas
Cooling
- Central Air
Appliances
- Included: Gas Water Heater
- Laundry: Second Floor
Features
- Bedroom
- Flooring: Tile, Carpet, Hardwood
- Windows: Screens
- Basement: Full,Partially Finished,Interior Entry,Bulkhead
- Number of fireplaces: 1
Interior area
- Total structure area: 2,789
- Total interior livable area: 2,789 sqft
- Finished area above ground: 2,539
- Finished area below ground: 250
Property
Parking
- Total spaces: 8
- Parking features: Attached, Paved Drive
- Attached garage spaces: 2
- Uncovered spaces: 6
Accessibility
- Accessibility features: No
Features
- Patio & porch: Porch, Patio
- Exterior features: Porch, Patio, Rain Gutters, Professional Landscaping, Screens
Lot
- Size: 0.37 Acres
Details
- Parcel number: M:018.0 B:0045 L:0000.0,4616391
- Zoning: R1
Construction
Type & style
- Home type: SingleFamily
- Architectural style: Colonial
- Property subtype: Single Family Residence
Materials
- Frame
- Foundation: Concrete Perimeter
- Roof: Shingle
Condition
- Year built: 2011
Utilities & green energy
- Sewer: Public Sewer
- Water: Public
- Utilities for property: for Gas Range
Community & HOA
HOA
- Has HOA: No
Location
- Region: Ashland
Financial & listing details
- Price per square foot: $434/sqft
- Tax assessed value: $988,600
- Annual tax amount: $12,624
- Date on market: 1/22/2026
Price history
| Date | Event | Price |
|---|---|---|
| 6/13/2025 | Sold | $1,210,000+3.5%$434/sqft |
Source: MLS PIN #73368023 Report a problem | ||
| 5/1/2025 | Listed for sale | $1,169,000+93.2%$419/sqft |
Source: MLS PIN #73368023 Report a problem | ||
| 5/31/2011 | Sold | $605,000$217/sqft |
Source: Public Record Report a problem | ||
Public tax history
| Year | Property taxes | Tax assessment |
|---|---|---|
| 2025 | $12,624 +5.6% | $988,600 +9.5% |
| 2024 | $11,952 +9.8% | $902,700 +14.2% |
| 2023 | $10,889 -0.9% | $790,800 +14.3% |
| 2022 | $10,987 +4.6% | $691,900 +5% |
| 2021 | $10,501 +1.3% | $659,200 +2.7% |
| 2020 | $10,368 +1.4% | $641,600 +2.1% |
| 2019 | $10,227 +2.1% | $628,200 +4.2% |
| 2018 | $10,013 +1.7% | $602,800 +2.2% |
| 2017 | $9,850 +0.8% | $589,800 +2.6% |
| 2016 | $9,768 | $574,600 |
Find assessor info on the county website
Neighborhood: 01721
Nearby homes
- $1,210,4004 bd2 ba2.5k sqft19 Ridgewood St, Ashland, MA 01721Off Market
- $1,206,1004 bd4 ba2.4k sqft11 Ridgewood St, Ashland, MA 01721Off Market
- $1,220,0004 bd3 ba3.4k sqft18 Ridgewood St, Ashland, MA 01721Sold
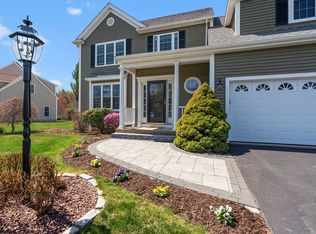
- $1,176,5004 bd3 ba2.1k sqft23 Ridgewood St, Ashland, MA 01721Off Market
- $1,243,3004 bd3 ba2.6k sqft7 Ridgewood St, Ashland, MA 01721Off Market
- $1,198,6004 bd3 ba2.7k sqft5 Tydeman Rd, Ashland, MA 01721Off Market
- $1,246,3004 bd3 ba2.8k sqft14 Ridgewood St, Ashland, MA 01721Off Market
- $995,3004 bd3 ba2k sqft22 Ridgewood St, Ashland, MA 01721Off Market
Nearby schools
GreatSchools rating
- 7/10David Mindess Elementary SchoolGrades: 3-5Distance: 1.8 mi
- 9/10Ashland Middle SchoolGrades: 6-8Distance: 0.9 mi
- 9/10Ashland High SchoolGrades: 9-12Distance: 2.5 mi
Get a cash offer in 3 minutes
Find out how much your home could sell for in as little as 3 minutes with a no-obligation cash offer.
Estimated market value
$1,226,400
Get a cash offer in 3 minutes
Find out how much your home could sell for in as little as 3 minutes with a no-obligation cash offer.
Estimated market value
$1,226,400
- Massachusetts
- Middlesex County
- Ashland
- 01721
- 15 Ridgewood St
