Step into the timeless charm of this spacious 5-bedroom, 1.5-bath New England home offering over 2,000 square feet of versatile living space. Rich in original character, the home features beautiful wide-plank wood floors, a striking period staircase, high ceilings, modern oversized windows, classic woodwork, and a decorative fireplace mantel. The newly finished attic provides valuable additional living space, ideal for a fifth bedroom, home office, playroom, or guest suite. A composite deck extends the living area outdoors, creating the perfect space for entertaining or relaxing. The attached two-story barn offers incredible flexibility for storage, a workshop, hobby space, or future expansion possibilities. Enjoy the added benefit of seller-owned solar panels, significantly reducing energy costs while adding long-term value. With electric heating and cooling, and gas backup, this home blends historic charm with modern conveniences. Conveniently located just minutes from I-495, this property is an excellent choice for commuters while providing the warmth, character, and space of a classic New England home. Don’t miss this unique opportunity to own a property with timeless
Sold for $635,000
$635,000
15 Ringgold St, Haverhill, MA 01830
5beds
2,010sqft
Single Family Residence
Built in 1900
7,701 Square Feet Lot
$609,700 Zestimate®
$316/sqft
$3,254 Estimated rent
Home value
$609,700
$579,000 - $640,000
$3,254/mo
Zestimate® history
Owner options
List your home for rent
$3,254/mo
Rent Zestimate®
Find your next renter with Zillow Rental Manager. Plus, with online applications, you can quickly screen prospective tenants – for free.
$3,254/mo
Rent Zestimate®
Refinance and save
$4,203/mo
Est. payment
Refinancing to a lower rate could help reduce your monthly payments and save thousands over the life of the loan.
$4,203/mo
Est. payment
Explore your selling options
Work with a Zillow partner agent
Leverage their expertise and Zillow's premium Showcase listings to get your home seen by more buyers.
Get startedList with your own agent
Get your home in front of millions of buyers by listing it on Zillow.
Learn how to do itSell it yourself
Take full control of how buyers see your home on Zillow by listing For Sale by Owner (FSBO).
List your homeWhat's special
Classic woodworkDecorative fireplace mantelStriking period staircaseModern oversized windowsHigh ceilingsBeautiful wide-plank wood floors
Zillow last checked:
Listing updated:
Listed by:
Kerry Hall 978-828-3224,
Coastal Cottages Real Estate 978-869-1072,
Kerry Hall 978-828-3224
Bought with:
Steven Trocki
Diamond Key Real Estate
Source: MLS PIN,MLS#: 73554478
Facts & features
Interior
Bedrooms & bathrooms
- Bedrooms: 5
- Bathrooms: 2
- Full bathrooms: 1
- 1/2 bathrooms: 1
- Main level bathrooms: 1
Primary bedroom
- Features: Walk-In Closet(s), Flooring - Hardwood
- Level: First
Bedroom 2
- Features: Walk-In Closet(s), Flooring - Hardwood
- Level: Second
Bedroom 3
- Features: Walk-In Closet(s), Flooring - Hardwood
- Level: Second
Bedroom 4
- Features: Walk-In Closet(s), Flooring - Hardwood
- Level: Second
Bedroom 5
- Features: Closet, Flooring - Wall to Wall Carpet
- Level: Third
Bathroom 1
- Features: Bathroom - Half, Flooring - Vinyl, Dryer Hookup - Electric, Washer Hookup
- Level: Main,First
Bathroom 2
- Features: Bathroom - Full, Flooring - Stone/Ceramic Tile
- Level: Second
Dining room
- Features: Ceiling Fan(s), Flooring - Hardwood
- Level: First
Living room
- Features: Flooring - Hardwood
- Level: First
Heating
- Forced Air, Baseboard, Natural Gas, Active Solar, Ductless
Cooling
- Central Air, Ductless
Appliances
- Included: Gas Water Heater, Range, Dishwasher, ENERGY STAR Qualified Refrigerator, ENERGY STAR Qualified Dryer, ENERGY STAR Qualified Dishwasher, ENERGY STAR Qualified Washer
- Laundry: Bathroom - Half, Electric Dryer Hookup, Washer Hookup, First Floor
Features
- Walk-up Attic, Finish - Sheetrock, Internet Available - Broadband
- Flooring: Wood, Hardwood
- Windows: Insulated Windows
- Basement: Full,Dirt Floor,Concrete,Unfinished
- Number of fireplaces: 1
- Fireplace features: Living Room
Interior area
- Total structure area: 2,010
- Total interior livable area: 2,010 sqft
- Finished area above ground: 2,010
- Finished area below ground: 1,033
Property
Parking
- Total spaces: 3
- Parking features: Barn, Paved Drive, Off Street, Paved
- Has garage: Yes
- Uncovered spaces: 3
Features
- Patio & porch: Porch, Deck - Composite
- Exterior features: Porch, Deck - Composite, Barn/Stable
Lot
- Size: 7,701 Square Feet
- Features: Gentle Sloping
Details
- Additional structures: Barn/Stable
- Parcel number: 1935382
- Zoning: res
Construction
Type & style
- Home type: SingleFamily
- Architectural style: Victorian,Farmhouse
- Property subtype: Single Family Residence
- Attached to another structure: Yes
Materials
- Foundation: Stone, Irregular
- Roof: Shingle
Condition
- Year built: 1900
Utilities & green energy
- Electric: 220 Volts
- Sewer: Public Sewer
- Water: Public
- Utilities for property: for Gas Range, for Gas Oven, for Electric Dryer, Washer Hookup
Green energy
- Energy generation: Solar
Community & HOA
Community
- Features: Public Transportation, Shopping, Park, Walk/Jog Trails, Medical Facility, Laundromat, Highway Access, Public School, T-Station
- Security: Security System
HOA
- Has HOA: No
Location
- Region: Haverhill
Financial & listing details
- Price per square foot: $316/sqft
- Tax assessed value: $411,500
- Annual tax amount: $4,407
- Date on market: 9/24/2026
Price history
| Date | Event | Price |
|---|---|---|
| 9/8/2026 | Sold | $635,000-3.8%$316/sqft |
Source: MLS PIN #73554478 Report a problem | ||
| 7/28/2026 | Pending sale | $659,999$328/sqft |
Source: MLS PIN #73554478 Report a problem | ||
| 7/24/2026 | Listed for sale | $659,999+57.1%$328/sqft |
Source: MLS PIN #73554478 Report a problem | ||
| 10/7/2022 | Sold | $420,000+5%$209/sqft |
Source: MLS PIN #73033788 Report a problem | ||
| 9/13/2022 | Contingent | $400,000$199/sqft |
Source: MLS PIN #73033788 Report a problem | ||
| 9/8/2022 | Listed for sale | $400,000+87.8%$199/sqft |
Source: MLS PIN #73033788 Report a problem | ||
| 9/30/2008 | Sold | $213,000-11.3%$106/sqft |
Source: Public Record Report a problem | ||
| 8/13/2008 | Listed for sale | $240,000$119/sqft |
Source: ZipRealty #70805342 Report a problem | ||
Public tax history
| Year | Property taxes | Tax assessment |
|---|---|---|
| 2025 | $4,407 +4.9% | $411,500 +4.2% |
| 2024 | $4,203 +2.4% | $395,000 +7.3% |
| 2023 | $4,105 | $368,200 |
| 2022 | $4,105 +9.5% | $368,200 +32% |
| 2021 | $3,750 +2.8% | $279,000 +4% |
| 2020 | $3,649 +3.5% | $268,300 +6.1% |
| 2019 | $3,527 +4.5% | $252,800 +6.8% |
| 2018 | $3,375 +1.3% | $236,700 +6.5% |
| 2017 | $3,331 +9.5% | $222,200 +12.2% |
| 2016 | $3,041 +0.1% | $198,000 |
| 2015 | $3,039 +2% | $198,000 +6.9% |
| 2014 | $2,980 +2.8% | $185,200 |
| 2013 | $2,898 -1.3% | $185,200 -6.9% |
| 2012 | $2,936 +2.1% | $198,900 -3.6% |
| 2011 | $2,875 +4.7% | $206,400 -4.1% |
| 2010 | $2,747 +3% | $215,300 -7.6% |
| 2009 | $2,667 +3.3% | $232,900 -5.1% |
| 2008 | $2,583 +2.1% | $245,500 +0.1% |
| 2007 | $2,530 +4.5% | $245,200 +6.7% |
| 2006 | $2,421 +4.6% | $229,700 +6.3% |
| 2005 | $2,314 +4.1% | $216,100 +26.2% |
| 2004 | $2,222 +4% | $171,200 +6.3% |
| 2003 | $2,136 +11.4% | $161,000 +40.6% |
| 2001 | $1,917 +10.5% | $114,500 +9.2% |
| 1999 | $1,735 | $104,900 |
Find assessor info on the county website
Neighborhood: 01830
Nearby homes
- $474,6003 bd1 ba1.1k sqft11 Ringgold St, Haverhill, MA 01830Off Market
- $530,0005 bd4 ba2.5k sqft19 Ringgold St, Haverhill, MA 01830Sold

- $577,2003 bd2 ba1.4k sqft20 Baltimore St, Haverhill, MA 01830Off Market
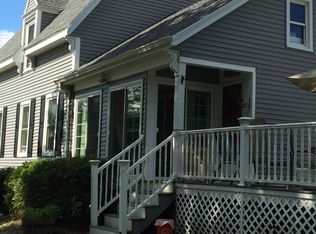
- $530,5003 bd1 ba1.8k sqft16 Baltimore St, Haverhill, MA 01830Off Market
- $671,1004 bd2 ba2k sqft9 Sawyer St, Haverhill, MA 01830Off Market
- $483,7003 bd1 ba1.3k sqft18 Ringgold St, Haverhill, MA 01830Off Market
- $501,7003 bd1 ba1.7k sqft22 Ringgold St, Haverhill, MA 01830Off Market
- $620,5004 bd2 ba1.8k sqft3 Ringgold St, Haverhill, MA 01830Off Market
Nearby schools
GreatSchools rating
- 3/10Walnut Square Elementary SchoolGrades: K-3Distance: 0.4 mi
- 5/10Whittier Middle SchoolGrades: 5-8Distance: 0.6 mi
- 4/10Haverhill High SchoolGrades: 9-12Distance: 1.1 mi
Schools provided by the listing agent
- Elementary: Walnut Square
- Middle: Whittier Middle
- High: Hhs
Source: MLS PIN. This data may not be complete. We recommend contacting the local school district to confirm school assignments for this home.
Get a cash offer in 3 minutes
Find out how much your home could sell for in as little as 3 minutes with a no-obligation cash offer.
Estimated market value
$609,700
Get a cash offer in 3 minutes
Find out how much your home could sell for in as little as 3 minutes with a no-obligation cash offer.
Estimated market value
$609,700
- Massachusetts
- Essex County
- Haverhill
- 01830
- 15 Ringgold St
