Skip main navigation
Active
  • Listed by: RE/MAX North Professionals • Brandon Fowler
    Price cut: $25.1K (7/1)
    $449,900

    15 River Street, Montpelier, VT 05602

    4beds
    2,409sqft
    : 
    Loading
    Get pre-qualified
    Single Family Residence
    Built in 1900
    0.28 Acres Lot
    $437,500 Zestimate®
    $187/sqft
    $-- HOA

    What's special

    Dining roomCovered porchCustom granite staircaseUpdated appliances and systemsStone patio
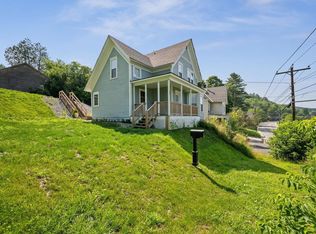
    Move-in ready and renovated, this Montpelier home is located up out of the flood plain and just a short walk from local Montpelier shops and dining. 15 River Street brings so much to the table! Ample parking access from both River st and Berlin St this home has a flat backyard with some garden or play space. Take the custom granite staircase from the upper parking area down to the stone patio where you can store your firewood and grill. Enter on the covered porch into a mudroom with built in storage. Upon entering the home you will notice that most of the interior has been updated, notably; rooms have been gutted, insulated, sheetrocked, and painted giving the home a newer feel. Replacement windows provide warmth, peace, and quiet as well. The first floor has plenty of space with a huge living room, dining room, and kitchen, including a full bath, bedroom, office, and laundry. Move on up to the second floor where there are 3 more bedrooms and a bathroom. The third floor has lots of possibilities as either a guest suite or maybe even short term rental? Updated appliances and systems will be a huge benefit to the new owner.
    69 days
    |
    673
    |
    28
    |

    Zillow last checked:

    Listing updated:

    Listed by:

    Brandon Fowler,

    RE/MAX North Professionals 802-655-3333

    Source: PrimeMLS,MLS#: 5087197MLS Logo

    Loading...

      Facts & features

      Interior

      Bedrooms & bathrooms
      • Bedrooms: 4
      • Bathrooms: 3
      • Full bathrooms: 1
      • 3/4 bathrooms: 2
      Heating
      • Hot Water, Wood Stove
      Cooling
      • None
      Appliances
      • Included: Dishwasher, Dryer, Microwave, Refrigerator, Washer, Gas Stove, Water Heater
      • Laundry: 1st Floor Laundry
      Features
      • Dining Area, Natural Light, Programmable Thermostat
      • Flooring: Carpet, Tile, Wood
      • Basement: Dirt Floor,Unfinished,Interior Access,Interior Entry
      Interior area
      • Total structure area: 2,409
      • Total interior livable area: 2,409 sqft
      • Finished area above ground: 2,409
      • Finished area below ground: 0

      Property

      Parking
      • Parking features: Gravel
      Features
      • Levels: 2.5
      • Stories: 2.5
      • Patio & porch: Covered Porch
      • Exterior features: Garden
      • Frontage length: Road frontage: 74
      Lot
      • Size: 0.28 Acres
      • Features: City Lot, Interior Lot, Near Paths, Near Shopping, Neighborhood, Near Hospital, Near School(s)
      Details
      • Additional structures: Outbuilding
      • Parcel number: 40512610334
      • Zoning description: res

      Construction

      Type & style
      • Home type: SingleFamily
      • Architectural style: New Englander
      • Property subtype: Single Family Residence
      Materials
      • Wood Frame, Vinyl Siding
      • Foundation: Granite
      • Roof: Asphalt Shingle
      Condition
      • New construction: No
      • Year built: 1900

      Utilities & green energy

      • Electric: 200+ Amp Service
      • Sewer: Public Sewer
      • Utilities for property: Cable Available

      Community & HOA

      Location
      • Region: Montpelier

      Financial & listing details

      • Price per square foot: $187/sqft
      • Tax assessed value: $322,900
      • Annual tax amount: $7,522
      • Date on market: 5/6/2026
      • Road surface type: Paved

        Estimated market value

        $437,500

        $416,000 - $459,000

        $2,723/mo

        Price history

        DateEventPrice
        7/1/2026Price change$449,900-5.3%$187/sqft
        Source: PrimeMLS #5087197 Report a problem
        6/8/2026Price change$475,000-2.9%$197/sqft
        Source: PrimeMLS #5087197 Report a problem
        5/11/2026Price change$489,000-2%$203/sqft
        Source: PrimeMLS #5087197 Report a problem
        5/6/2026Listed for sale$499,000+20.2%$207/sqft
        Source: PrimeMLS #5087197 Report a problem
        4/3/2024Sold$415,000$172/sqft
        Source: PrimeMLS #4979326 Report a problem
        1/18/2024Contingent$415,000$172/sqft
        Source: PrimeMLS #4979326 Report a problem
        12/4/2023Listed for sale$415,000+56.6%$172/sqft
        Source: PrimeMLS #4979326 Report a problem
        4/1/2021Sold$265,000$110/sqft
        Source: PrimeMLS #4853596 Report a problem
        10/28/2020Listing removed$265,000$110/sqft
        Source: Coldwell Banker Classic Properties #4823676 Report a problem
        10/20/2020Listed for sale$265,000+562.5%$110/sqft
        Source: Coldwell Banker Classic Properties #4823676 Report a problem
        9/1/2020Sold$40,000-86.6%$17/sqft
        Source: Public Record Report a problem
        8/20/2020Listed for sale$299,000-14.3%$124/sqft
        Source: Coldwell Banker Classic Properties #4823676 Report a problem
        9/13/2019Listing removed$349,000$145/sqft
        Source: Coldwell Banker Classic Properties #4757460 Report a problem
        6/10/2019Listed for sale$349,000+287.8%$145/sqft
        Source: Coldwell Banker Classic Properties #4757460 Report a problem
        6/4/2002Sold$90,000+73.1%$37/sqft
        Source: Public Record Report a problem
        5/22/1989Sold$52,000$22/sqft
        Source: Public Record Report a problem

        Public tax history

        YearProperty taxesTax assessment
        2024-- $322,900
        2023-- $322,900 +48.6%
        2022-- $217,300
        2021-- $217,300 -0.8%
        2020-- $219,100
        2019-- $219,100 +36.3%
        2018-- $160,700
        2017$4,390 $160,700
        2016-- $160,700 +9900%
        2015-- $1,607
        2014-- $1,607
        2013-- $1,607
        2012-- $1,607
        2011-- $1,607
        2010-- $1,607 +42.2%
        2009-- $1,130
        2008-- $1,130
        2007-- $1,130
        2006-- $1,130
        Find assessor info on the county website

        Monthly payment

        Est. payment

        Payment breakdown

        Explore the cost of this home by adjusting the details. Changes won't be saved.
        All calculations are estimates and provided by Zillow, Inc. for informational purposes only. Actual amounts may vary.
        HOA fees may include property taxes on listings classified as Co-Ops. Contact the listing agent and/or owner for fee details.
        Mortgage interest rates are dependent on a number of factors, including credit score, down payment, and repayment length. Interest rate data provided by Zillow Group Marketplace, Inc. as of 1/1/1970 from various mortgage lenders with which we have lead or other similar arrangements; the Estimated Payment is an average of those rates.
        See how much you could borrow to make a competitive offer.

        Climate risks

        Neighborhood: 05602

        Getting around

        57 / 100
        Somewhat Walkable
        36 / 100
        Somewhat Bikeable

        Nearby schools

        GreatSchools rating
        Schools provided by the listing agent
        • Elementary: Union Elementary School
        • Middle: Main Street Middle School
        • High: Montpelier High School
        • District: Montpelier School District

        Source: PrimeMLS. This data may not be complete. We recommend contacting the local school district to confirm school assignments for this home.

        A local agent can set up tours, give advice and negotiate with sellers.

        Browse local experts

        Similar homes