Skip main navigation
For sale
  • Price cut: $30K (7/8)
    $895,000

    15 River St, Salem, MA 01970

    4beds
    2,701sqft
    : 
    Loading
    Get pre-qualified
    Single Family Residence
    Built in 1757
    1,664 Square Feet Lot
    $887,800 Zestimate®
    $331/sqft
    $-- HOA

    What's special

    Upgraded kitchenSunlit living spacesEnduring period detail throughoutRenovated bathsWide pine floorsOriginal millwork
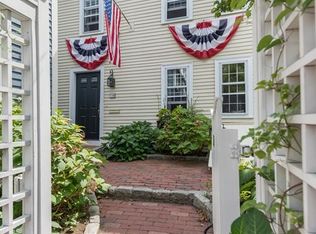
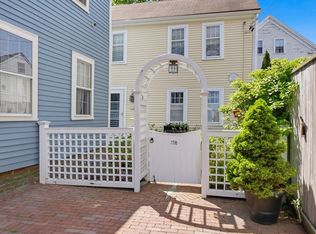
    Located in Salem’s distinguished McIntire District, 15 River Street presents a rare opportunity to own a home dating to 1757, rooted in the city’s rich early American history. This antique residence reflects Salem’s architectural heritage with wide pine floors, original millwork, and enduring period detail throughout. Thoughtfully updated for modern living, the home seamlessly blends old and new, featuring an upgraded kitchen, renovated baths, and improved systems that offer comfort and peace of mind while preserving its historic integrity. Sunlit living spaces create a warm, inviting atmosphere ideal for both everyday living and entertaining. Set on one of Salem’s most cherished streets, you’ll enjoy a quiet, close-knit neighborhood just moments from downtown, the commuter rail, and the city’s renowned shops and dining. A timeless offering that honors the past while embracing the present.
    47 days
    |
    2,801
    |
    197
    |

    Zillow last checked:

    Listing updated:

    Listed by:

    Melissa Weinand 781-254-8669,

    The Proper Nest Real Estate 781-797-4020

    Source: MLS PIN,MLS#: 73525805

    Loading...

      Facts & features

      Interior

      Bedrooms & bathrooms
      • Bedrooms: 4
      • Bathrooms: 3
      • Full bathrooms: 2
      • 1/2 bathrooms: 1
      Primary bedroom
      • Features: Walk-In Closet(s), Flooring - Hardwood
      • Level: Second
      Bedroom 2
      • Features: Flooring - Hardwood
      • Level: Second
      Bedroom 3
      • Features: Flooring - Wall to Wall Carpet
      • Level: Third
      Bedroom 4
      • Features: Flooring - Wall to Wall Carpet
      • Level: Third
      Bathroom 1
      • Features: Bathroom - Full, Bathroom - With Shower Stall, Recessed Lighting, Remodeled
      • Level: First
      Bathroom 2
      • Features: Bathroom - Tiled With Tub & Shower, Recessed Lighting, Remodeled
      • Level: Second
      Bathroom 3
      • Features: Bathroom - Half
      • Level: Third
      Dining room
      • Features: Flooring - Hardwood, Recessed Lighting
      • Level: Main,First
      Kitchen
      • Features: Flooring - Hardwood, Countertops - Stone/Granite/Solid, Kitchen Island, Exterior Access, Recessed Lighting, Remodeled, Stainless Steel Appliances
      • Level: Main,First
      Living room
      • Features: Flooring - Hardwood
      • Level: Main,First
      Heating
      • Forced Air, Natural Gas
      Cooling
      • Window Unit(s)
      Appliances
      • Included: Water Heater, Dishwasher, Microwave, Refrigerator, Freezer, Washer, Dryer
      • Laundry: In Basement
      Features
      • Flooring: Hardwood
      • Windows: Screens
      • Basement: Full,Interior Entry,Unfinished
      • Number of fireplaces: 1
      • Fireplace features: Living Room
      Interior area
      • Total structure area: 2,701
      • Total interior livable area: 2,701 sqft
      • Finished area above ground: 2,701

      Property

      Parking
      • Total spaces: 2
      • Parking features: Off Street, Tandem
      • Uncovered spaces: 2
      Features
      • Exterior features: Rain Gutters, Screens, Garden
      • Has view: Yes
      • View description: Water
      • Has water view: Yes
      • Water view: Water
      Lot
      • Size: 1,664 Square Feet
      • Features: Level
      Details
      • Parcel number: M:26 L:0606,2132883
      • Zoning: B1

      Construction

      Type & style
      • Home type: SingleFamily
      • Architectural style: Antique
      • Property subtype: Single Family Residence
      Materials
      • Frame
      • Foundation: Stone, Brick/Mortar
      • Roof: Shingle
      Condition
      • Year built: 1757

      Utilities & green energy

      • Electric: 200+ Amp Service
      • Sewer: Public Sewer
      • Water: Public

      Community & HOA

      Community
      • Features: Public Transportation, Shopping, Park, Walk/Jog Trails, Golf, Medical Facility, Laundromat, Bike Path, House of Worship, Marina, Private School, Public School, T-Station, University
      HOA
      • Has HOA: No
      Location
      • Region: Salem

      Financial & listing details

      • Price per square foot: $331/sqft
      • Tax assessed value: $886,100
      • Annual tax amount: $9,552
      • Date on market: 5/28/2026

        Estimated market value

        $887,800

        $843,000 - $932,000

        $4,926/mo

        Price history

        DateEventPrice
        7/8/2026Price change$895,000-3.2%$331/sqft
        Source: MLS PIN #73525805 Report a problem
        6/17/2026Price change$925,000-2.6%$342/sqft
        Source: MLS PIN #73525805 Report a problem
        5/28/2026Listed for sale$950,000+128.9%$352/sqft
        Source: MLS PIN #73525805 Report a problem
        8/15/2008Sold$415,000-3.5%$154/sqft
        Source: Public Record Report a problem
        6/19/2008Listed for sale$429,900+155.9%$159/sqft
        Source: NRT NewEngland #70760855 Report a problem
        1/9/1998Sold$168,000+740%$62/sqft
        Source: Public Record Report a problem
        10/3/1995Sold$20,000-87.7%$7/sqft
        Source: Public Record Report a problem
        3/3/1988Sold$163,000$60/sqft
        Source: Public Record Report a problem

        Public tax history

        YearProperty taxesTax assessment
        2025$8,703 +1.9%$767,500 +4.4%
        2024$8,544 -0.5%$735,300 +7.2%
        2023$8,584 $686,200
        2022$8,584 +10.6%$686,200 +22%
        2021$7,761 -1.8%$562,400 +2.8%
        2020$7,906 0%$547,100 +4.4%
        2019$7,909 +9.1%$523,800 +11.2%
        2018$7,247 +1.3%$471,200 +4.4%
        2017$7,156 +1.2%$451,200
        2016$7,070 +1.5%$451,200 +6.3%
        2015$6,968 +8.5%$424,600 +10.6%
        2014$6,424 +1.8%$384,000 -4.9%
        2012$6,310 +2.6%$403,700 -1.2%
        2011$6,149 +8.7%$408,600 +1.2%
        2010$5,656 +4.9%$403,700 -3.3%
        2009$5,393 +1.1%$417,400 -8.6%
        2008$5,332 +6.5%$456,900 -1.7%
        2007$5,007 +8.7%$464,900 +13.1%
        2006$4,608 +1%$411,100 +2.5%
        2005$4,563 +5.6%$401,000 +8.7%
        2004$4,320 +9.6%$368,900 +20.4%
        2003$3,943 +10.6%$306,400 +16.3%
        2002$3,564 +37%$263,400 +53.6%
        1999$2,602 $171,500
        Find assessor info on the county website

        Monthly payment

        Est. payment

        Payment breakdown

        Explore the cost of this home by adjusting the details. Changes won't be saved.
        All calculations are estimates and provided by Zillow, Inc. for informational purposes only. Actual amounts may vary.
        HOA fees may include property taxes on listings classified as Co-Ops. Contact the listing agent and/or owner for fee details.
        Mortgage interest rates are dependent on a number of factors, including credit score, down payment, and repayment length. Interest rate data provided by Zillow Group Marketplace, Inc. as of 1/1/1970 from various mortgage lenders with which we have lead or other similar arrangements; the Estimated Payment is an average of those rates.
        See how much you could borrow to make a competitive offer.

        Climate risks

        Neighborhood: Federal Street

        Getting around

        89 / 100
        Very Walkable
        41 / 100
        Some Transit
        80 / 100
        Very Bikeable

        Nearby schools

        GreatSchools rating

        A local agent can set up tours, give advice and negotiate with sellers.

        Browse local experts

        Similar homes