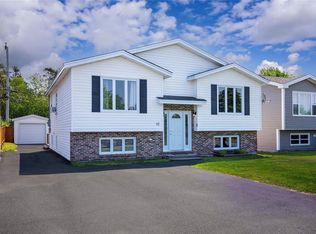
Welcome to 15 Riverside Drive West in St. John’s — a charming and well-maintained 2-bedroom, 1-bathroom home offering comfort, functionality, and great outdoor space. Perfect for first-time buyers, downsizers, or investors, this property features a bright and inviting layout with the added flexibility of a bonus room ideal for a home office, guest space, playroom, or hobby area.Outside, enjoy a fully fenced backyard perfect for children, pets, entertaining, or simply relaxing in privacy. Conveniently located close to amenities, schools, shopping, and recreation, this home offers excellent value.Don’t miss your opportunity to own this versatile and move-in-ready property. No conveyance of offers until Tuesday, May 19th at 4pm. Offers to be left open until 9pm the same day.
Pending
C$209,900
15 Riverside Drive W, St Johns, NL A1S1C1
2beds
1,245sqft
Single Family Residence
Built in 1973
3,600 Square Feet Lot
$-- Zestimate®
C$169/sqft
C$-- HOA
What's special
Bright and inviting layout
- 28 days |
- 13 |
- 0 |
Zillow last checked:
Listing updated:
Listed by:
Mike Skiffington,
EXIT Realty Aspire
Source: Newfoundland and Labrador AR,MLS®#: 1297470
Facts & features
Interior
Bedrooms & bathrooms
- Bedrooms: 2
- Bathrooms: 1
- Full bathrooms: 1
Bedroom
- Level: Main
- Area: 150.72 Square Feet
- Dimensions: 9.6x15.7
Bathroom
- Level: Main
- Area: 66.5 Square Feet
- Dimensions: 7x9.5
Other
- Level: Main
- Area: 150.8 Square Feet
- Dimensions: 11.6x13
Dining room
- Level: Main
- Area: 48 Square Feet
- Dimensions: 12x4
Family room
- Level: Main
- Area: 130.9 Square Feet
- Dimensions: 7.7x17
Foyer
- Level: Main
- Area: 76 Square Feet
- Dimensions: 7.6x10
Kitchen
- Level: Main
- Area: 108 Square Feet
- Dimensions: 12x9
Laundry
- Level: Main
- Area: 43.12 Square Feet
- Dimensions: 5.6x7.7
Living room
- Level: Main
- Area: 208 Square Feet
- Dimensions: 16x13
Other
- Level: Main
- Area: 69.3 Square Feet
- Dimensions: 7.7x9
Heating
- Baseboard
Cooling
- Mini Split
Appliances
- Included: Dishwasher, Refrigerator, Microwave, Stove, Washer, Dryer
Features
- Flooring: Laminate, Mixed
- Basement: Crawl Space
Interior area
- Total structure area: 1,245
- Total interior livable area: 1,245 sqft
Property
Parking
- Parking features: Storage
- Has uncovered spaces: Yes
Features
- Patio & porch: Deck/Patio, Patio(s) and Deck(s)
Lot
- Size: 3,600 Square Feet
- Dimensions: 40 x 90
Details
- Zoning description: RES
Construction
Type & style
- Home type: SingleFamily
- Property subtype: Single Family Residence
Materials
- Shingle Siding, Vinyl Siding
- Foundation: Wood Frame
- Roof: Shingle - Asphalt
Condition
- Year built: 1973
Utilities & green energy
- Sewer: Public Sewer
- Water: Public
Community & HOA
Location
- Region: St Johns
Financial & listing details
- Price per square foot: C$169/sqft
- Annual tax amount: C$1,866
- Date on market: 6/9/2026
Mike Skiffington
Mike Skiffington
(709) 764-1310
By pressing Contact Agent, you agree that the real estate professional identified above may call/text you about your search, which may involve use of automated means and pre-recorded/artificial voices. You don't need to consent as a condition of buying any property, goods, or services. Message/data rates may apply. You also agree to our Terms of Use. Zillow does not endorse any real estate professionals. We may share information about your recent and future site activity with your agent to help them understand what you're looking for in a home.
Price history
Price history is unavailable.
Public tax history
Tax history is unavailable.
Climate risks
Neighborhood: A1S
Nearby schools
GreatSchools rating
No schools nearby
We couldn't find any schools near this home.
Schools provided by the listing agent
- District: St. John's
Source: Newfoundland and Labrador AR. This data may not be complete. We recommend contacting the local school district to confirm school assignments for this home.



- Newfoundland and Labrador
- Division No. 1
- St. John's
- A1S 1C1
- 15 Riverside Drive W
Nearby cities
Nearby zip codes
Other St. John's Topics
