2 LOTS INCLUDED in the sale/Most Rooms Freshly Painted/Magnificent 3- STORY BRICK beauty offers a blend of historic charm & modern comforts! Flexible Room Arrangements with 4-6 BEDROOMS & 3 1/2 BATHS/ ORIGINAL DETAILS of exquisite LEADED GLASS FRONT DOOR with sidelights and transom, STAINED- GLASS WINDOWS, POCKET DOORS, picture-framed HARDWOOD FLOORS, natural WOODWORK & FIREPLACE/ 1ST FLOOR FAMILY/ STAINLESS APPLIANCES including GAS oven range/ Huge addition with PRIMARY ENSUITE, spacious WALK-IN SHOWER, DOUBLE VANITY & Makeup Vanity, 2 OVERSIZED WALK-IN CLOSETS, 2ND FLOOR LAUNDRY/Spacious 3rd Floor with natural lighting and is perfect for another bedroom or hobby room with BUILT-IN dresser and 2 closets/LOWER LEVEL= RECREATION/FAMILY ROOM could also be used as an additional bedroom/ WORKROOM & LOTS OF STORAGE/ Sellers have enjoyed the OUTDOOR LIVING SPACES with large covered front porch & BACKYARD OASIS area with covered rear deck makes the perfect space to entertain /SHED/LUSH LANDSCAPING in well-kept beds /Also includes 2 LOTS/Close to school, Tower Park, shopping, Restaurants, 1471 & Downtown Cincy!
Sold for $525,000
$525,000
15 Riverview Ave, Fort Thomas, KY 41075
4beds
3,165sqft
Single Family Residence, Residential
Built in 1910
0.3 Acres Lot
$752,200 Zestimate®
$166/sqft
$3,519 Estimated rent
Home value
$752,200
$662,000 - $865,000
$3,519/mo
Zestimate® history
Owner options
List your home for rent
$3,519/mo
Rent Zestimate®
Find your next renter with Zillow Rental Manager. Plus, with online applications, you can quickly screen prospective tenants – for free.
$3,519/mo
Rent Zestimate®
Refinance and save
$3,289/mo
Est. payment
Refinancing to a lower rate could help reduce your monthly payments and save thousands over the life of the loan.
$3,289/mo
Est. payment
Explore your selling options
Work with a Zillow partner agent
Leverage their expertise and Zillow's premium Showcase listings to get your home seen by more buyers.
Get startedList with your own agent
Get your home in front of millions of buyers by listing it on Zillow.
Learn how to do itSell it yourself
Take full control of how buyers see your home on Zillow by listing For Sale by Owner (FSBO).
List your homeWhat's special
Zillow last checked:
Listing updated:
Listed by:
Theresa Reekers 859-912-1858,
Save 4 U Realty
Bought with:
Theresa Reekers, 191474
Save 4 U Realty
Source: NKMLS,MLS#: 629496
Facts & features
Interior
Bedrooms & bathrooms
- Bedrooms: 4
- Bathrooms: 4
- Full bathrooms: 3
- 1/2 bathrooms: 1
Primary bedroom
- Description: 3 Closets /Two Are Walk-in Closets
- Features: Carpet Flooring, Walk-In Closet(s), Bath Adjoins
- Level: Second
- Area: 180
- Dimensions: 15 x 12
Bedroom 2
- Features: Ceiling Fan(s), Hardwood Floors
- Level: Second
- Area: 120
- Dimensions: 12 x 10
Bedroom 3
- Features: Ceiling Fan(s)
- Level: Second
- Area: 144
- Dimensions: 12 x 12
Bedroom 5
- Description: Built-In Dresser & 2 Closets
- Level: Third
- Area: 209
- Dimensions: 19 x 11
Bathroom 4
- Description: Carpet /Ceiling Fan
- Level: Second
- Area: 99
- Dimensions: 11 x 9
Other
- Features: Carpet Flooring, Built-in Features
- Level: Lower
- Area: 240
- Dimensions: 16 x 15
Dining room
- Description: 2 Pocket Doors/Stained Glass Window
- Features: Fireplace(s), Hardwood Floors
- Level: First
- Area: 195
- Dimensions: 15 x 13
Entry
- Description: Leaded Glass door & Sidelights/Transom/Crown Molding/9' Baseboards/Pocket Door
- Features: Closet(s), Transom, Entrance Foyer, Hardwood Floors
- Level: First
- Area: 280
- Dimensions: 20 x 14
Family room
- Description: Crown Molding/Closet with Built-in
- Features: Hardwood Floors
- Level: First
- Area: 260
- Dimensions: 20 x 13
Kitchen
- Description: Ceiling Fan/Wainscoting
- Features: Walk-Out Access, Laminate Flooring, Eat-in Kitchen, Pantry
- Level: First
- Area: 143
- Dimensions: 13 x 11
Laundry
- Features: Utility Sink
- Level: Second
- Area: 100
- Dimensions: 10 x 10
Laundry
- Features: Utility Sink
- Level: Lower
- Area: 56
- Dimensions: 8 x 7
Living room
- Description: Stained Glass Window
- Features: Built-in Features, Hardwood Floors
- Level: First
- Area: 256
- Dimensions: 16 x 16
Other
- Description: STORAGE ROOM/Storage Cabinet Stays
- Level: Lower
- Area: 120
- Dimensions: 12 x 10
Workshop
- Description: Workbench Stays
- Level: Lower
- Area: 132
- Dimensions: 12 x 11
Heating
- Steam, Forced Air, Electric
Cooling
- Central Air
Appliances
- Included: Stainless Steel Appliance(s), Gas Range, Gas Oven, Dishwasher, Dryer, Microwave, Refrigerator, Washer
- Laundry: Laundry Room, Lower Level, Upper Level
Features
- Walk-In Closet(s), Storage, Pantry, Entrance Foyer, Eat-in Kitchen, Double Vanity, Crown Molding, Built-in Features, Ceiling Fan(s), High Ceilings, Natural Woodwork, Recessed Lighting
- Doors: Pocket Door(s)
- Windows: Double Hung, Vinyl Frames
- Basement: Full
- Number of fireplaces: 1
- Fireplace features: Ceramic, Inoperable
Interior area
- Total structure area: 3,165
- Total interior livable area: 3,165 sqft
Property
Parking
- Total spaces: 2
- Parking features: Driveway, Garage, Off Street
- Garage spaces: 2
- Has uncovered spaces: Yes
Features
- Levels: Three Or More
- Stories: 3
- Patio & porch: Covered, Deck, Porch
Lot
- Size: 0.3 Acres
- Dimensions: 2 lots Included (73 x 178 +50 x 50)
- Features: Cleared
Details
- Parcel number: 9999916329.00
- Zoning description: Residential
Construction
Type & style
- Home type: SingleFamily
- Architectural style: Historic
- Property subtype: Single Family Residence, Residential
Materials
- Brick, Vinyl Siding
- Foundation: Stone
- Roof: Shingle
Condition
- New construction: No
- Year built: 1910
Utilities & green energy
- Sewer: Public Sewer
- Water: Public
Community & HOA
HOA
- Has HOA: No
Location
- Region: Fort Thomas
Financial & listing details
- Price per square foot: $166/sqft
- Tax assessed value: $340,700
- Annual tax amount: $1,133
- Date on market: 10/19/2025
- Cumulative days on market: 140 days
Price history
| Date | Event | Price |
|---|---|---|
| 3/14/2025 | Sold | $525,000-4.5%$166/sqft |
Source:  NKMLS #629496 Report a problem NKMLS #629496 Report a problem | ||
| 1/30/2025 | Pending sale | $550,000$174/sqft |
Source: NKMLS #629496 Report a problem | ||
| 1/27/2025 | Price change | $550,000-5.2%$174/sqft |
Source: NKMLS #629496 Report a problem | ||
| 1/3/2025 | Price change | $580,000-4.9%$183/sqft |
Source: NKMLS #626368 Report a problem | ||
| 11/19/2024 | Price change | $610,000-3.2%$193/sqft |
Source: NKMLS #626368 Report a problem | ||
| 10/8/2024 | Price change | $630,000-3.1%$199/sqft |
Source: NKMLS #626368 Report a problem | ||
| 9/23/2024 | Price change | $650,000-3.7%$205/sqft |
Source: NKMLS #626368 Report a problem | ||
| 9/12/2024 | Listed for sale | $675,000+650%$213/sqft |
Source: NKMLS #626368 Report a problem | ||
| 12/30/1996 | Sold | $90,000$28/sqft |
Source: Public Record Report a problem | ||
Public tax history
| Year | Property taxes | Tax assessment |
|---|---|---|
| 2024 | $1,133 -2.5% | $340,700 |
| 2023 | $1,163 -15.7% | $340,700 |
| 2022 | $1,380 +17.1% | $340,700 +20.6% |
| 2021 | $1,178 -1.4% | $282,500 |
| 2018 | $1,194 -5.5% | $282,500 +15.1% |
| 2017 | $1,264 +17.6% | $245,500 |
| 2016 | $1,076 | $245,500 |
| 2015 | $1,076 +2.3% | $245,500 |
| 2014 | $1,051 | $245,500 |
| 2013 | -- | $245,500 |
| 2012 | -- | $245,500 |
| 2011 | -- | $245,500 |
| 2010 | -- | $245,500 |
| 2009 | -- | $245,500 |
| 2008 | -- | $245,500 |
| 2007 | -- | $245,500 +21.4% |
| 2006 | -- | $202,300 +27.2% |
| 2005 | -- | $159,000 |
| 2004 | -- | $159,000 |
| 2003 | -- | $159,000 |
| 2002 | $554 | $159,000 +23.7% |
| 2001 | -- | $128,575 |
| 2000 | -- | $128,575 |
Find assessor info on the county website
Neighborhood: 41075
Nearby homes
- $425,0004 bd2 ba1.8k sqft25 Riverview Ave, Fort Thomas, KY 41075Off Market
- $424,5004 bd2 ba1.5k sqft9 Riverview Ave, Fort Thomas, KY 41075Off Market
- $373,5003 bd3 ba1.2k sqft1024 Alexandria Pike, Fort Thomas, KY 41075Off Market
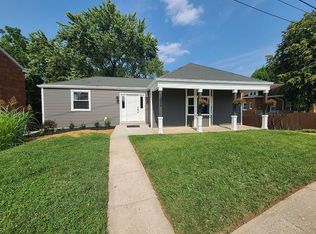
- $334,900-- bd-- ba1.8k sqft5 Riverview Ave, Fort Thomas, KY 41075Off Market
- $362,800-- bd1 ba1.7k sqft29 Riverview Ave, Fort Thomas, KY 41075Off Market
- $275,6003 bd1 ba1k sqft52 Margarete Ln, Fort Thomas, KY 41075Off Market
- $334,0004 bd2 ba1.7k sqft1020 Alexandria Pike, Fort Thomas, KY 41075Off Market
- $372,600-- bd-- ba1.6k sqft14 Riverview Ave, Fort Thomas, KY 41075Off Market
Nearby schools
GreatSchools rating
- 10/10Woodfill Elementary SchoolGrades: K-5Distance: 0.1 mi
- 8/10Highlands Middle SchoolGrades: 6-8Distance: 1.8 mi
- 10/10Highlands High SchoolGrades: 9-12Distance: 1.7 mi
Schools provided by the listing agent
- Elementary: Woodfill Elementary
- Middle: Highlands Middle School
- High: Highlands High
Source: NKMLS. This data may not be complete. We recommend contacting the local school district to confirm school assignments for this home.
Get a cash offer in 3 minutes
Find out how much your home could sell for in as little as 3 minutes with a no-obligation cash offer.
Estimated market value
$752,200
Get a cash offer in 3 minutes
Find out how much your home could sell for in as little as 3 minutes with a no-obligation cash offer.
Estimated market value
$752,200
- Kentucky
- Campbell County
- Fort Thomas
- 41075
- 15 Riverview Ave
Nearby cities
Nearby zip codes
Other Fort Thomas Topics
