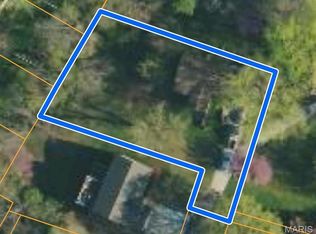
Step back in time with this sprawling retro ranch that brings the charm of the 1950s alive. Resting on more than 2 acres and perched above the Missouri River, this home offers space, character, and a chance to make it shine again. Inside, a grand living room with a warm fireplace sets the tone, while a massive family room with a stone fireplace, built-in bookshelves, and a wall of windows opens to seasonal river views. Gather for meals in the formal dining room with its built-in hutch or enjoy casual mornings in the kitchen’s breakfast room with pantry and built-in desk. A sun-filled three-season room extends the living space, perfect for soaking in the natural surroundings. The primary suite is a nod to the era with baby blue tile, tub, and separate shower, while three additional bedrooms provide plenty of room for family or guests. Details like crown accent lighting, built-ins, and a main floor laundry add convenience and charm. Outside, a circle drive welcomes you, while the partially fenced yard invites play, gardening, or quiet evenings under the trees. This is more than a house it’s a chance to bring a mid-century gem back to life. Sold as-is with UPFRONT PRICING, it’s ready for the next chapter
Closed
Listed by: Westplex Real Estate • John L Meier • 314-707-6949
Bought with: Compass Realty Group
Price Unknown
15 Riverview Ct, Washington, MO 63090
5beds
2,711sqft
Single Family Residence
Built in 1950
2.14 Acres Lot
$377,700 Zestimate®
$--/sqft
$2,807 Estimated rent
Home value
$377,700
$291,000 - $495,000
$2,807/mo
Zestimate® history
Owner options
List your home for rent
$2,807/mo
Rent Zestimate®
Find your next renter with Zillow Rental Manager. Plus, with online applications, you can quickly screen prospective tenants – for free.
$2,807/mo
Rent Zestimate®
Refinance and save
Refinancing to a lower rate could help reduce your monthly payments and save thousands over the life of the loan.
Explore your selling options
Work with a Zillow partner agent
Leverage their expertise and Zillow's premium Showcase listings to get your home seen by more buyers.
Get startedList with your own agent
Get your home in front of millions of buyers by listing it on Zillow.
Learn how to do itSell it yourself
Take full control of how buyers see your home on Zillow by listing For Sale by Owner (FSBO).
List your homeWhat's special
Stone fireplaceWarm fireplacePartially fenced yardSun-filled three-season roomPrimary suiteCircle driveMassive family room
Zillow last checked:
Listing updated:
Listed by:
John L Meier 314-707-6949,
Westplex Real Estate
Bought with:
Aaron Mueller, 2008032411
Compass Realty Group
Source: MARIS,MLS#: 25062684 Originating MLS: St. Charles County Association of REALTORS
Originating MLS: St. Charles County Association of REALTORSFacts & features
Interior
Bedrooms & bathrooms
- Bedrooms: 5
- Bathrooms: 3
- Full bathrooms: 2
- 1/2 bathrooms: 1
- Main level bathrooms: 3
- Main level bedrooms: 4
Primary bedroom
- Features: Floor Covering: Carpeting
- Area: 210
- Dimensions: 15x14
Bedroom 2
- Features: Floor Covering: Carpeting
- Area: 154
- Dimensions: 14x11
Bedroom 3
- Features: Floor Covering: Carpeting
- Area: 110
- Dimensions: 11x10
Bedroom 4
- Features: Floor Covering: Carpeting
- Area: 140
- Dimensions: 14x10
Primary bathroom
- Features: Floor Covering: Ceramic Tile
- Area: 112
- Dimensions: 14x8
Breakfast room
- Features: Floor Covering: Carpeting
- Level: Main
- Area: 77
- Dimensions: 11x7
Dining room
- Features: Floor Covering: Carpeting
- Area: 132
- Dimensions: 12x11
Family room
- Features: Floor Covering: Carpeting
- Area: 368
- Dimensions: 23x16
Kitchen
- Area: 132
- Dimensions: 12x11
Laundry
- Features: Floor Covering: Ceramic Tile
- Level: Main
- Area: 120
- Dimensions: 15x8
Living room
- Level: Main
- Area: 288
- Dimensions: 18x16
Sunroom
- Features: Floor Covering: Vinyl
- Area: 154
- Dimensions: 14x11
Heating
- Electric
Cooling
- Attic Fan, Ceiling Fan(s), Electric
Appliances
- Laundry: Laundry Room, Main Level
Features
- Bookcases, Breakfast Room, Built-in Features, Cedar Closet(s), Ceiling Fan(s), Eat-in Kitchen, Historic Millwork, Separate Dining
- Flooring: Carpet
- Basement: None
- Number of fireplaces: 2
- Fireplace features: Family Room, Living Room
Interior area
- Total structure area: 2,711
- Total interior livable area: 2,711 sqft
- Finished area above ground: 2,711
Property
Parking
- Total spaces: 2
- Parking features: Garage - Attached
- Attached garage spaces: 2
Features
- Levels: One
- Exterior features: Courtyard
- Fencing: Fenced,Gate
- Waterfront features: River Front
Lot
- Size: 2.14 Acres
- Features: Bluff, Front Yard, Level
Details
- Parcel number: 1052201001150000
- Special conditions: Standard
Construction
Type & style
- Home type: SingleFamily
- Architectural style: Ranch
- Property subtype: Single Family Residence
Materials
- Brick
Condition
- Year built: 1950
Utilities & green energy
- Electric: Other
- Sewer: Public Sewer
- Water: Public
- Utilities for property: Electricity Connected
Community & HOA
Community
- Subdivision: E A Kamps Riverview
HOA
- Has HOA: No
Location
- Region: Washington
Financial & listing details
- Tax assessed value: $48,307
- Annual tax amount: $2,610
- Date on market: 9/16/2025
- Cumulative days on market: 3 days
- Listing terms: Cash,Conventional
- Electric utility on property: Yes
Price history
| Date | Event | Price |
|---|---|---|
| 10/16/2025 | Sold | -- |
Source:  MARIS #25062684 Report a problem MARIS #25062684 Report a problem | ||
| 9/22/2025 | Pending sale | $350,000$129/sqft |
Source: MARIS #25062684 Report a problem | ||
| 9/16/2025 | Listed for sale | $350,000$129/sqft |
Source: MARIS #25062684 Report a problem | ||
Public tax history
| Year | Property taxes | Tax assessment |
|---|---|---|
| 2025 | $2,694 +3.2% | $48,307 +5.1% |
| 2024 | $2,610 +0.1% | $45,953 |
| 2023 | $2,609 +9.3% | $45,953 +9.4% |
| 2022 | $2,388 +0.3% | $42,022 |
| 2021 | $2,381 +4.6% | $42,022 +8.7% |
| 2020 | $2,276 +2.8% | $38,670 |
| 2019 | $2,215 +0.2% | $38,670 +1.5% |
| 2017 | $2,212 +28.1% | $38,087 +25.8% |
| 2016 | $1,726 | $30,265 |
| 2015 | $1,726 | $30,265 -1.1% |
| 2014 | $1,726 | $30,603 |
| 2013 | -- | $30,603 -13.7% |
| 2012 | -- | $35,452 |
| 2011 | -- | $35,452 -0.1% |
| 2010 | -- | $35,499 |
| 2009 | -- | $35,499 -0.1% |
| 2006 | $1,916 +0.4% | $35,521 |
| 2005 | $1,908 +11.9% | $35,521 +12.7% |
| 2004 | $1,706 +0.4% | $31,531 |
| 2003 | $1,699 +7.2% | $31,531 +5.4% |
| 2002 | $1,585 -1.2% | $29,921 |
| 2001 | $1,604 +10.2% | $29,921 +10.4% |
| 2000 | $1,456 | $27,098 |
Find assessor info on the county website
Neighborhood: 63090
Nearby homes
- $--3 bd1 ba1.2k sqft105 Holman St, Washington, MO 63090Sold
- $298,3002 bd2 ba1.3k sqft2 Riverview Ct, Washington, MO 63090Off Market

- $1,949-- bd-- ba-- sqft15 Riverview Ct, Washington, MO 63090Off Market
- $261,2004 bd2 ba1.7k sqft23 Macarthur St, Washington, MO 63090Off Market
- $--3 bd1 ba1k sqft122 Burnside St, Washington, MO 63090Sold
- $266,8003 bd1 ba1.3k sqft10 Burnside St, Washington, MO 63090Off Market
- $2,806-- bd2 ba1.3k sqft601 Riverview Pl, Washington, MO 63090Off Market
- $196,4003 bd1 ba1k sqft124 Burnside St, Washington, MO 63090Off Market
Nearby schools
GreatSchools rating
- 6/10South Point Elementary SchoolGrades: K-6Distance: 3.8 mi
- 6/10Washington Middle SchoolGrades: 7-8Distance: 0.8 mi
- 7/10Washington High SchoolGrades: 9-12Distance: 0.7 mi
Schools provided by the listing agent
- Elementary: South Point Elem.
- Middle: Washington Middle
- High: Washington High
Source: MARIS. This data may not be complete. We recommend contacting the local school district to confirm school assignments for this home.
- Missouri
- Franklin County
- Washington
- 63090
- 15 Riverview Ct
