Skip main navigation
Sold for $1,350,000
Street View
  • $1,350,000

    15 Robin Cir, West Windsor, NJ 08550

    4beds
    3,452sqft
    Single Family Residence
    Built in 1997
    1.41 Acres Lot
    $1,614,100 Zestimate®
    $391/sqft
    $6,715 Estimated rent

    Home value

    $1,614,100

    $1.52M - $1.73M

    $6,715/mo

    Zestimate® history
    Loading
    Loading...

    Owner options

    List your home for rent

    $6,715/mo

    Rent Zestimate®

    Find your next renter with Zillow Rental Manager. Plus, with online applications, you can quickly screen prospective tenants – for free.

    Learn more

    $6,715/mo

    Rent Zestimate®

    Refinance and save

    $9,594/mo

    Est. payment

    Refinancing to a lower rate could help reduce your monthly payments and save thousands over the life of the loan.

    See today's rates

    $9,594/mo

    Est. payment

    Explore your selling options

    Work with a Zillow partner agent

    Leverage their expertise and Zillow's premium Showcase listings to get your home seen by more buyers.

    Get started

    List with your own agent

    Get your home in front of millions of buyers by listing it on Zillow.

    Learn how to do it

    Sell it yourself

    Take full control of how buyers see your home on Zillow by listing For Sale by Owner (FSBO).

    List your home

    What's special

    Front yardNew plantings accentuateNew fixturesBountiful peoniesModern refreshAir conditioningUpdated furnace
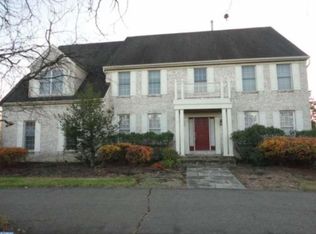
    With recently refinished hardwood floors, a pleasing palette of neutral colors, and a pristinely finished basement, you won’t find a better maintained home anywhere in Crown Pointe. This 3,452 sq foot (source: West Windsor tax accessor) East-facing Augusta model is just what you've been waiting for. Original owners continuously made improvements over the years, ranging from handy shelving added in the mudroom to a gazebo-style 3-season porch that lets you appreciate the surrounding leafy privacy all the way through fall. New plantings accentuate the front yard of the 1.41-acre property and bountiful peonies provide blooms to bring indoors. Double-height ceilings add a touch of grandeur to the foyer and a dose of airiness to the family room, which also boasts an effortless gas fireplace. The open kitchen’s classic white cabinetry and polished stone countertops pair perfectly with absolutely any style of decor. Lots of light passes through a bay window and French doors in the office for a motivating atmosphere every morning. When it’s time to unwind - whether with a movie, a game or your favorite on-demand exercise instructor - head down to the freshly carpeted lower level with pocket doors separating 2 big rooms. More brand new carpeting blankets 4 comfortable upper level bedrooms. The main suite is especially roomy with a sitting area and a walk-in closet. Both the main bath and hall bath were given a modern refresh with new fixtures, lighting, beautiful new countertops and more. Updated furnace, air conditioning, hot water heater and roof. Crown Pointe is within the top-ranked WW-P South school district. Village Upper Elementary and Grover Middle Schools are just beyond the bounds of the upscale development. Minutes to the Princeton Junction train Station.

    Zillow last checked:

    Listing updated:

    Listed by:

    Kathryn Baxter 516-521-7771,

    Callaway Henderson Sotheby's Int'l-Princeton

    Bought with:

    Barbara Gallagher, 786519

    Coldwell Banker Residential Brokerage-Princeton Jct

    Source: Bright MLS,MLS#: NJME2031720MLS Logo

    Facts & features

    Interior

    Bedrooms & bathrooms
    • Bedrooms: 4
    • Bathrooms: 3
    • Full bathrooms: 2
    • 1/2 bathrooms: 1
    • Main level bathrooms: 1
    Rooms
    • Room types: Living Room, Dining Room, Sitting Room, Bedroom 2, Bedroom 3, Bedroom 4, Kitchen, Family Room, Foyer, Breakfast Room, Bedroom 1, Sun/Florida Room, Laundry, Office, Recreation Room, Storage Room, Full Bath, Half Bath
    Basement
    • Area: 0
    Heating
    • Forced Air, Natural Gas
    Cooling
    • Central Air, Electric
    Appliances
    • Included: Dishwasher, Down Draft, Microwave, Oven, Refrigerator, Washer, Dryer, Gas Water Heater
    • Laundry: Main Level, Laundry Room
    Features
    • Attic, Breakfast Area, Chair Railings, Crown Molding, Curved Staircase, Double/Dual Staircase, Family Room Off Kitchen, Open Floorplan, Formal/Separate Dining Room, Kitchen - Gourmet, Kitchen Island, Pantry, Primary Bath(s), Recessed Lighting, Bathroom - Stall Shower, Bathroom - Tub Shower, Upgraded Countertops, Walk-In Closet(s), 9'+ Ceilings
    • Flooring: Hardwood, Carpet, Wood
    • Doors: Sliding Glass
    • Windows: Palladian, Window Treatments
    • Basement: Finished
    • Number of fireplaces: 1
    • Fireplace features: Gas/Propane, Mantel(s)
    Interior area
    • Total structure area: 3,452
    • Total interior livable area: 3,452 sqft
    • Finished area above ground: 3,452
    • Finished area below ground: 0

    Property

    Parking
    • Total spaces: 6
    • Parking features: Garage Door Opener, Inside Entrance, Garage Faces Front, Asphalt, Attached, Driveway, On Street
    • Attached garage spaces: 2
    • Uncovered spaces: 4
    Accessibility
    • Accessibility features: None
    Features
    • Levels: Two
    • Stories: 2
    • Exterior features: Lawn Sprinkler, Sidewalks, Street Lights, Underground Lawn Sprinkler
    • Pool features: None
    Lot
    • Size: 1.41 Acres
    • Features: Backs to Trees
    Details
    • Additional structures: Above Grade, Below Grade
    • Parcel number: 1300027 0600102
    • Zoning: R-2
    • Special conditions: Standard

    Construction

    Type & style
    • Home type: SingleFamily
    • Architectural style: Colonial
    • Property subtype: Single Family Residence
    Materials
    • Vinyl Siding, Brick
    • Foundation: Concrete Perimeter
    • Roof: Asphalt
    Condition
    • Excellent
    • New construction: No
    • Year built: 1997
    Details
    • Builder model: Augusta E
    • Builder name: Calton Homes

    Utilities & green energy

    • Sewer: Public Sewer
    • Water: Public
    • Utilities for property: Underground Utilities

    Community & HOA

    Community
    • Subdivision: Crown Pointe
    HOA
    • Has HOA: No
    Location
    • Region: West Windsor
    • Municipality: WEST WINDSOR TWP

    Financial & listing details

    • Price per square foot: $391/sqft
    • Tax assessed value: $849,200
    • Annual tax amount: $24,456
    • Date on market: 6/28/2023
    • Listing agreement: Exclusive Right To Sell
    • Inclusions: All Kitchen Appliances Including Washer & Dryer, Light Fixtures, Window Treatments And Blinds - As Exist
    • Exclusions: Main Bedroom Fabric Window Treatments
    • Ownership: Fee Simple

    Price history

    DateEventPrice
    8/30/2023Sold$1,350,000+12.5%$391/sqft
    Source: Bright MLS #NJME2031720 Report a problem
    7/12/2023Pending sale$1,200,000$348/sqft
    Source: Bright MLS #NJME2031720 Report a problem
    7/5/2023Contingent$1,200,000$348/sqft
    Source: Bright MLS #NJME2031720 Report a problem
    6/28/2023Listed for sale$1,200,000+183.8%$348/sqft
    Source: Bright MLS #NJME2031720 Report a problem
    10/10/1997Sold$422,775$122/sqft
    Source: Public Record Report a problem

    Public tax history

    YearProperty taxesTax assessment
    2025$26,028 $849,200
    2024$26,028 +7.5%$849,200
    2023$24,207 +0.8%$849,200
    2022$24,003 +1.9%$849,200
    2021$23,562 +1.2%$849,200
    2020$23,290 +1%$849,200
    2019$23,069 +2.1%$849,200
    2018$22,585 +2.2%$849,200
    2017$22,092 +2.4%$849,200
    2016$21,574 +1.2%$849,200
    2015$21,320 +2.2%$849,200
    2014$20,870 +1.1%$849,200
    2013$20,649 +2.5%$849,200
    2012$20,139 +5%$849,200
    2011$19,188 -0.2%$849,200
    2010$19,224 +4.2%$849,200 -4.5%
    2009$18,441 +5.7%$889,200
    2008$17,445 +4.3%$889,200
    2007$16,734 $889,200 +121.2%
    2006-- $401,900
    2005-- $401,900
    2004$16,268 $401,900
    2003-- $401,900 +2.7%
    2002-- $391,400
    2001-- $391,400
    Find assessor info on the county website

    Neighborhood: Princeton Junction

    Nearby schools

    GreatSchools rating
    Schools provided by the listing agent
    • Elementary: Dutch Neck
    • Middle: Thomas R. Grover M.s.
    • High: High School South
    • District: West Windsor-plainsboro Regional

    Source: Bright MLS. This data may not be complete. We recommend contacting the local school district to confirm school assignments for this home.

    Get a cash offer in 3 minutes
    Find out how much your home could sell for in as little as 3 minutes with a no-obligation cash offer.
    Estimated market value
    $1,614,100
    Get a cash offer in 3 minutes
    Find out how much your home could sell for in as little as 3 minutes with a no-obligation cash offer.
    Estimated market value
    $1,614,100