New Construction Completed and Ready for move in!! Beautiful 2000 SF Raised Ranch features 3 Bedrooms, 2 full bathrooms and a 2nd story Open Concept Great Room with 9 ft ceilings ready to adapt to your lifestyle! Maybe a gym? Maybe a playroom for the kids? Maybe the Ultimate Media Lounge! Or All 3! Don't miss this one if you're looking for spacious, bright and airy, brand new, and beautiful! New Driveway and new walkway! Brand New Super Efficient Daikin 24 Seer Heating and Cooling Unit with 12 year warranty, Brand new Stainless Steel appliances, hot water heater, beautiful hardwood floors, quartz countertops, and more! and just 5 minutes to Smith Point Beach! Wont last! Be the 1st!
New construction
Price cut: $10K (9/4)
$589,990
15 Robinson Drive, Shirley, NY 11967
3beds
2,000sqft
Single Family Residence, Residential
Built in 2026
7,841 Square Feet Lot
$-- Zestimate®
$295/sqft
$-- HOA
What's special
- 82 days
- 173
- 8
Zillow last checked:
Listing updated:
Listed by:
Your Team D&G Realty Ltd 631-399-8463,
Amy Schuler 516-250-5565
Source: OneKey® MLS as distributed by MLS GRID,MLS#: 1014731
Facts & features
Interior
Bedrooms & bathrooms
- Bedrooms: 3
- Bathrooms: 2
- Full bathrooms: 2
Bedroom 1
- Description: Primary bedroom with full bath
- Level: First
Bedroom 2
- Description: Bedroom 2
- Level: First
Bedroom 3
- Description: Bedroom 3
- Level: First
Bathroom 2
- Description: Full bath
- Level: First
Bonus room
- Description: Expansive great room on 2nd floor with 9 ft ceilings
- Level: Second
Kitchen
- Description: Large Open Eat in Kitchen
- Level: First
Living room
- Description: Spacious Living Room
- Level: First
Heating
- See Remarks
Cooling
- Multi Units
Appliances
- Included: Dishwasher, Dryer, Electric Water Heater, Microwave, Range, Refrigerator, Washer
- Laundry: Washer/Dryer Hookup, Electric Dryer Hookup, Inside, Washer Hookup
Features
- First Floor Bedroom, First Floor Full Bath, Ceiling Fan(s), Eat-in Kitchen, Open Floorplan, Open Kitchen, Master Downstairs, Quartz/Quartzite Counters, Recessed Lighting, Storage
- Flooring: Tile, Wood
- Doors: ENERGY STAR Qualified Doors
- Attic: Storage
- Has fireplace: No
Interior area
- Total structure area: 2,000
- Total interior livable area: 2,000 sqft
Property
Parking
- Parking features: Driveway
- Has uncovered spaces: Yes
Features
- Levels: Two
Lot
- Size: 7,841 Square Feet
- Features: Back Yard, Cleared, Front Yard, Level
Details
- Parcel number: 0200983300900031000
- Special conditions: None
Construction
Type & style
- Home type: SingleFamily
- Architectural style: Raised Ranch
- Property subtype: Single Family Residence, Residential
Materials
- Frame, Vinyl Siding
Condition
- New Construction
- New construction: Yes
- Year built: 2026
Utilities & green energy
- Sewer: Cesspool
- Water: Public
- Utilities for property: Electricity Connected, Trash Collection Public, Water Connected
Community & HOA
HOA
- Has HOA: No
Location
- Region: Shirley
Financial & listing details
- Price per square foot: $295/sqft
- Tax assessed value: $105
- Annual tax amount: $436
- Date on market: 6/19/2026
- Cumulative days on market: 83 days
- Listing agreement: Exclusive Right To Sell
- Electric utility on property: Yes
Estimated market value
Not available
Estimated sales range
Not available
Not available
Price history
| Date | Event | Price |
|---|---|---|
| 9/4/2026 | Price change | $589,990-1.7%$295/sqft |
Source:  OneKey® MLS as distributed by MLS GRID #1014731 Report a problem OneKey® MLS as distributed by MLS GRID #1014731 Report a problem | ||
| 8/4/2026 | Price change | $599,990-1.6%$300/sqft |
Source: OneKey® MLS as distributed by MLS GRID #1014731 Report a problem | ||
| 7/27/2026 | Price change | $609,990-1.6%$305/sqft |
Source: OneKey® MLS as distributed by MLS GRID #1014731 Report a problem | ||
| 7/13/2026 | Price change | $619,990-1.6%$310/sqft |
Source: OneKey® MLS as distributed by MLS GRID #1014731 Report a problem | ||
| 6/20/2026 | Listed for sale | $629,990$315/sqft |
Source: OneKey® MLS as distributed by MLS GRID #1014731 Report a problem | ||
Public tax history
Tax history is unavailable.
Monthly payment
Climate risks
Neighborhood: 11967
Nearby schools
Schools provided by the listing agent
- Elementary: Nathaniel Woodhull Elementary School
- Middle: William Floyd Middle School
- High: William Floyd High School
Source: OneKey® MLS as distributed by MLS GRID. This data may not be complete. We recommend contacting the local school district to confirm school assignments for this home.
Similar homes
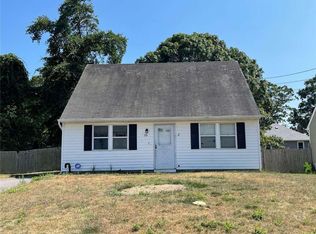
- $499,9995 bd2 ba1.2k sqft10 harrison Drive, Shirley, NY 11967For Sale
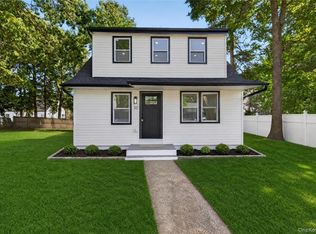
 MLS ID #1048953, Matthew Corriston, Listing by: Specialty Home Realty LLC. OneKey® MLS as distributed by MLS GRID
 - $480,0003 bd3 ba1.1k sqft158 William Floyd Parkway, Shirley, NY 11967For Sale
 MLS ID #1047956, Sara Seignious, Listing by: Signature Premier Properties. OneKey® MLS as distributed by MLS GRID
 - $559,0003 bd3 ba1.8k sqft29 Sheridan Drive, Shirley, NY 11967For Sale
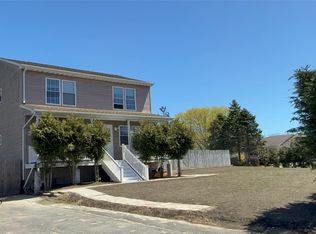 MLS ID #991703, Sajid R. Choudhry, Listing by: Top Realty Incorporated. OneKey® MLS as distributed by MLS GRID
 - $599,0005 bd3 ba1.9k sqft38 Appel Drive E, Shirley, NY 11967For Sale
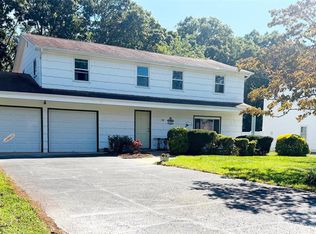 MLS ID #1030193, John Trotta CBR, Listing by: Signature Premier Properties. OneKey® MLS as distributed by MLS GRID
 - $590,0003 bd1 ba1.6k sqft33 Manor Drive, Shirley, NY 11967For SaleMLS ID #978553, Siang Liu, Listing by: P R O Links Realty Inc. OneKey® MLS as distributed by MLS GRID
- $565,0003 bd2 ba1k sqft13 Adobe Drive, Shirley, NY 11967For SaleMLS ID #1047931, Samantha Yagnisis, Listing by: Signature Premier Properties. OneKey® MLS as distributed by MLS GRID
- $539,0004 bd2 ba1.7k sqft9 Robinson Drive, Shirley, NY 11967For SaleMLS ID #1036276, Danielle Brown, Listing by: Home and Hearth of Long Island. OneKey® MLS as distributed by MLS GRID
- $465,0003 bd2 ba1k sqft31 Brushwood Drive, Shirley, NY 11967For SaleMLS ID #955296, Daniel Formichelli, Listing by: Keystone Realty USA Corp. OneKey® MLS as distributed by MLS GRID
- $675,0004 bd3 ba2.7k sqft43 harrison Drive, Shirley, NY 11967For SaleMLS ID #1044067, Prince Luthra, Listing by: Voro LLC. OneKey® MLS as distributed by MLS GRID
- $589,8883 bd2 ba1.6k sqft26 Probst Drive, Shirley, NY 11967For SaleMLS ID #1036975, Edgar Iglesias, Listing by: Serhant East End LLC. OneKey® MLS as distributed by MLS GRID
- $650,0004 bd2 ba2.2k sqft41 Linden Lane, Shirley, NY 11967For SaleMLS ID #1045634, Janis Thomson ABR SRES, Listing by: Keller Williams Realty Elite. OneKey® MLS as distributed by MLS GRID
- $689,0003 bd2 ba1.5k sqft35 Ranch Drive, Shirley, NY 11967For SaleMLS ID #1047205, Patricia Kmiotek CBR, Listing by: Pine Barrens Realty LLC. OneKey® MLS as distributed by MLS GRID
- $539,9993 bd2 ba1.6k sqft39 Seymour Drive, Shirley, NY 11967For SaleMLS ID #1039597, Atakan Aslan, Listing by: 365 Realty Group Inc. OneKey® MLS as distributed by MLS GRID
- $548,0002 bd2 ba1.5k sqft21 Grandview Drive, Shirley, NY 11967For SaleMLS ID #1036116, Deborah Delardi CBR, Listing by: Signature Premier Properties. OneKey® MLS as distributed by MLS GRID
- $485,0003 bd2 ba1.2k sqft127 Johns Neck Road, Shirley, NY 11967For SaleMLS ID #973453, Ari Brahelika, Listing by: LAFFEY REAL ESTATE. OneKey® MLS as distributed by MLS GRID
- $599,9993 bd2 ba1.4k sqft0 Pinewood Drive, Shirley, NY 11967For SaleMLS ID #1043221, Frank Danisi CBR, Listing by: Park Ridge Realty Assoc Inc. OneKey® MLS as distributed by MLS GRID
- $649,9006 bd3 ba1.9k sqft38 Golden Gate Drive, Shirley, NY 11967For SaleMLS ID #1042520, Oscar M. Salazar Sorto, Listing by: ARVY Realty. OneKey® MLS as distributed by MLS GRID
- $509,9993 bd2 ba1.4k sqft8 Halewood Drive, Shirley, NY 11967For SaleMLS ID #1044873, Efthimios Petrou, Listing by: Blue Shark Realty Group Inc. OneKey® MLS as distributed by MLS GRID
- $600,0004 bd3 ba1.3k sqft2 Amarr Drive, Shirley, NY 11967For SaleMLS ID #1017292, George Dilieto, Listing by: Exit Realty Island Elite. OneKey® MLS as distributed by MLS GRID
- $425,0003 bd1 ba1k sqft75 Westminster Drive, Shirley, NY 11967For SaleMLS ID #1046585, Ryan Braswell SFR E-PRO GRI PSA C2, Listing by: Local Realty. OneKey® MLS as distributed by MLS GRID
