Welcome to 15 Rock Garden Ct. in Bloomington! This stunning 1.5 story, 4-bedroom, 3.5-bath home offers serene water views in the highly desirable Old Farm Lakes subdivision. The main floor features a luxurious primary suite, an open concept layout, and a versatile flex loft space perfect for an office or a potential 5th bedroom. The fully finished basement boasts lookout windows, a 4th bedroom, a full bath, a spacious family room, with additional pace ideal for a 5th or 6th bedroom or office. With generous rooms, abundant natural light, and picturesque views of the stocked pond, this home is a haven for those who appreciate peaceful living and outdoor activities like fishing. Updated features include fresh paint in 2024, newly painted kitchen cabinets in 2024, pressure washed house, sidewalks, and driveway, deck refinished in 2024, new basement carpet in 2019, and HVAC replaced in 2018. This meticulously maintained home is ready to welcome its new owners into a lifestyle of comfort and natural beauty. Don't miss the opportunity to make this your dream home! Home is equipped with alarm system hardware. *Home has active Ring Doorbell.
Closed
$335,000
15 Rock Garden Ct, Bloomington, IL 61704
4beds
3,824sqft
Single Family Residence
Built in 2004
7,840 Square Feet Lot
$383,800 Zestimate®
$88/sqft
$2,990 Estimated rent
Home value
$383,800
$365,000 - $403,000
$2,990/mo
Zestimate® history
Owner options
List your home for rent
$2,990/mo
Rent Zestimate®
Find your next renter with Zillow Rental Manager. Plus, with online applications, you can quickly screen prospective tenants – for free.
$2,990/mo
Rent Zestimate®
Refinance and save
$2,450/mo
Est. payment
Refinancing to a lower rate could help reduce your monthly payments and save thousands over the life of the loan.
$2,450/mo
Est. payment
Explore your selling options
Work with a Zillow partner agent
Leverage their expertise and Zillow's premium Showcase listings to get your home seen by more buyers.
Get startedList with your own agent
Get your home in front of millions of buyers by listing it on Zillow.
Learn how to do itSell it yourself
Take full control of how buyers see your home on Zillow by listing For Sale by Owner (FSBO).
List your homeWhat's special
Zillow last checked:
Listing updated:
Listed by:
Sean Caldwell 309-846-0528,
RE/MAX Rising
Bought with:
Becky Gerig, ABR,CRS
RE/MAX Choice
Source: MRED as distributed by MLS GRID,MLS#: 12141902
Facts & features
Interior
Bedrooms & bathrooms
- Bedrooms: 4
- Bathrooms: 4
- Full bathrooms: 3
- 1/2 bathrooms: 1
Rooms
- Room types: Loft, Other Room, Bonus Room
Primary bedroom
- Features: Flooring (Carpet), Window Treatments (Blinds), Bathroom (Full)
- Level: Main
- Area: 256 Square Feet
- Dimensions: 16X16
Bedroom 2
- Features: Flooring (Carpet), Window Treatments (Blinds)
- Level: Second
- Area: 150 Square Feet
- Dimensions: 10X15
Bedroom 3
- Features: Flooring (Carpet), Window Treatments (Blinds)
- Level: Second
- Area: 168 Square Feet
- Dimensions: 12X14
Bedroom 4
- Features: Flooring (Carpet), Window Treatments (Blinds)
- Level: Basement
- Area: 182 Square Feet
- Dimensions: 13X14
Bonus room
- Features: Flooring (Carpet)
- Level: Basement
- Area: 112 Square Feet
- Dimensions: 14X8
Dining room
- Features: Flooring (Hardwood)
- Level: Main
- Area: 154 Square Feet
- Dimensions: 11X14
Family room
- Features: Flooring (Carpet), Window Treatments (Blinds)
- Level: Basement
- Area: 294 Square Feet
- Dimensions: 14X21
Kitchen
- Features: Kitchen (Eating Area-Breakfast Bar), Flooring (Hardwood)
- Level: Main
- Area: 195 Square Feet
- Dimensions: 13X15
Laundry
- Features: Flooring (Vinyl)
- Level: Main
- Area: 48 Square Feet
- Dimensions: 6X8
Living room
- Features: Flooring (Carpet)
- Level: Main
- Area: 345 Square Feet
- Dimensions: 15X23
Loft
- Features: Flooring (Carpet), Window Treatments (Blinds)
- Level: Second
- Area: 266 Square Feet
- Dimensions: 19X14
Other
- Features: Flooring (Sustainable), Window Treatments (Blinds)
- Level: Basement
- Area: 260 Square Feet
- Dimensions: 13X20
Heating
- Forced Air, Natural Gas
Cooling
- Central Air
Appliances
- Included: Range, Microwave, Dishwasher, Refrigerator, Washer, Dryer
- Laundry: Main Level, Gas Dryer Hookup, Electric Dryer Hookup
Features
- 1st Floor Bedroom, 1st Floor Full Bath, Walk-In Closet(s), Open Floorplan
- Windows: Window Treatments
- Basement: Finished,Egress Window,Partial Exposure,Rec/Family Area,Storage Space,Daylight,Full
- Number of fireplaces: 1
- Fireplace features: Gas Log, Living Room
Interior area
- Total structure area: 3,824
- Total interior livable area: 3,824 sqft
- Finished area below ground: 1,240
Property
Parking
- Total spaces: 2
- Parking features: Concrete, Garage Door Opener, On Site, Attached, Garage
- Attached garage spaces: 2
- Has uncovered spaces: Yes
Accessibility
- Accessibility features: No Disability Access
Features
- Stories: 1.5
- Patio & porch: Deck, Patio
- On waterfront: Yes
- Waterfront features: Pond
Lot
- Size: 7,840 Square Feet
- Dimensions: 66 X 117.5 X 66 X 120
- Features: Landscaped
Details
- Parcel number: 2112231022
- Special conditions: Corporate Relo
Construction
Type & style
- Home type: SingleFamily
- Architectural style: Traditional
- Property subtype: Single Family Residence
Materials
- Vinyl Siding, Brick
- Foundation: Concrete Perimeter
- Roof: Asphalt
Condition
- New construction: No
- Year built: 2004
Utilities & green energy
- Sewer: Public Sewer
- Water: Public
Community & HOA
Community
- Features: Lake, Curbs, Sidewalks
- Subdivision: Old Farm Lakes
HOA
- Has HOA: Yes
- Services included: Other
- HOA fee: $31 monthly
Location
- Region: Bloomington
Financial & listing details
- Price per square foot: $88/sqft
- Tax assessed value: $284,547
- Annual tax amount: $6,438
- Date on market: 8/23/2024
- Listing terms: Conventional
- Ownership: Fee Simple
Price history
| Date | Event | Price |
|---|---|---|
| 10/10/2024 | Sold | $335,000+1.5%$88/sqft |
Source:  MRED as distributed by MLS GRID #12141902 Report a problem MRED as distributed by MLS GRID #12141902 Report a problem | ||
| 9/4/2024 | Contingent | $329,900$86/sqft |
Source: MRED as distributed by MLS GRID #12141902 Report a problem | ||
| 8/23/2024 | Listed for sale | $329,900+57.1%$86/sqft |
Source: MRED as distributed by MLS GRID #12141902 Report a problem | ||
| 1/17/2019 | Sold | $210,000-10.6%$55/sqft |
Source: Public Record Report a problem | ||
| 6/27/2018 | Listing removed | $234,900$61/sqft |
Source: Crowne Realty #2173604 Report a problem | ||
| 4/3/2018 | Price change | $234,900-2.1%$61/sqft |
Source: Crowne Realty #2173604 Report a problem | ||
| 2/5/2018 | Price change | $239,900-2%$63/sqft |
Source: Crowne Realty #2173604 Report a problem | ||
| 9/14/2017 | Listed for sale | $244,900+2.6%$64/sqft |
Source: Crowne Realty #2173604 Report a problem | ||
| 3/30/2017 | Sold | $238,800-1.7%$62/sqft |
Source: MRED as distributed by MLS GRID #10207705 Report a problem | ||
| 2/21/2017 | Pending sale | $243,000$64/sqft |
Source: Keller Williams - Bloomington #2170095 Report a problem | ||
| 1/14/2017 | Listed for sale | $243,000-2.8%$64/sqft |
Source: Keller Williams - Bloomington #2170095 Report a problem | ||
| 11/17/2016 | Listing removed | $249,900$65/sqft |
Source: Keller Williams - Bloomington #2164036 Report a problem | ||
| 9/1/2016 | Price change | $249,900-1%$65/sqft |
Source: Crowne Realty LLC #2162562 Report a problem | ||
| 7/30/2016 | Price change | $252,500-2.8%$66/sqft |
Source: Crowne Realty LLC #2162562 Report a problem | ||
| 7/9/2016 | Price change | $259,900-1.9%$68/sqft |
Source: Crowne Realty LLC #2162562 Report a problem | ||
| 6/19/2016 | Price change | $264,900-1.1%$69/sqft |
Source: Crowne Realty #2162562 Report a problem | ||
| 5/28/2016 | Listed for sale | $267,900$70/sqft |
Source: Owner #24070745 Report a problem | ||
Public tax history
| Year | Property taxes | Tax assessment |
|---|---|---|
| 2024 | $7,204 +11.9% | $94,849 +14.2% |
| 2023 | $6,439 +7.2% | $83,039 +8.3% |
| 2022 | $6,006 +8.6% | $76,665 +7.9% |
| 2021 | $5,528 | $71,050 +1.5% |
| 2020 | -- | $70,000 |
| 2019 | -- | $70,000 -14.9% |
| 2018 | $6,921 | $82,231 |
| 2017 | $6,921 0% | $82,231 -8.6% |
| 2016 | $6,923 -0.2% | $89,995 +1.3% |
| 2015 | $6,939 | $88,805 |
| 2014 | $6,939 +7.2% | $88,805 +2% |
| 2013 | $6,473 +0.1% | $87,064 -1.1% |
| 2012 | $6,468 | $88,024 -0.8% |
| 2011 | $6,468 -1.1% | $88,698 |
| 2010 | $6,538 +0.9% | $88,698 |
| 2009 | $6,479 +3.1% | $88,698 +2.2% |
| 2008 | $6,283 +4.5% | $86,814 +4.1% |
| 2007 | $6,013 | $83,371 +4% |
| 2006 | -- | $80,134 +3.5% |
| 2005 | -- | $77,454 |
Find assessor info on the county website
Neighborhood: 61704
Nearby homes
- $377,4004 bd2 ba2.5k sqft17 Rock Garden Ct, Bloomington, IL 61704Off Market
- $389,9004 bd3 ba2.9k sqft13 Rock Garden Ct, Bloomington, IL 61704Off Market
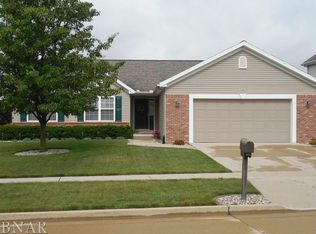
- $348,8003 bd3 ba3.3k sqft19 Rock Garden Ct, Bloomington, IL 61704Off Market
- $374,2004 bd4 ba3k sqft11 Rock Garden Ct, Bloomington, IL 61704Off Market
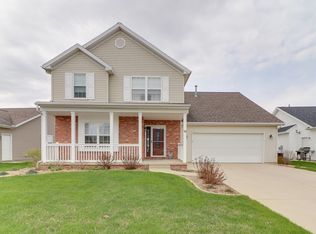
- $252,800-- bd-- ba-- sqft12 Rock Garden Ct APT 1, Bloomington, IL 61704Off Market
- $289,8003 bd3 ba3.3k sqft12 Rock Garden Ct APT 2, Bloomington, IL 61704Off Market
- $276,4003 bd2 ba3.3k sqft14 Rock Garden Ct APT 1, Bloomington, IL 61704Off Market
- $290,1003 bd4 ba3k sqft14 Rock Garden Ct APT 2, Bloomington, IL 61704Off Market
Nearby schools
GreatSchools rating
- 8/10Washington Elementary SchoolGrades: K-5Distance: 2.7 mi
- 5/10Bloomington Jr High SchoolGrades: 6-8Distance: 2.9 mi
- 3/10Bloomington High SchoolGrades: 9-12Distance: 2.8 mi
Schools provided by the listing agent
- Elementary: Washington Elementary
- Middle: Bloomington Jr High School
- High: Bloomington High School
- District: 87
Source: MRED as distributed by MLS GRID. This data may not be complete. We recommend contacting the local school district to confirm school assignments for this home.


Get pre-qualified for a loan
At Zillow Home Loans, we can pre-qualify you in as little as 5 minutes with no impact to your credit score.An equal housing lender. NMLS #10287.
Sell for more on Zillow
Get a Zillow Showcase℠ listing at no additional cost and you could sell for .
$383,800
2% more
+$7,676
With Zillow Showcase(estimated)
$391,476
- Illinois
- McLean County
- Bloomington
- 61704
- 15 Rock Garden Ct
Nearby cities
Nearby zip codes
Other Bloomington Topics
