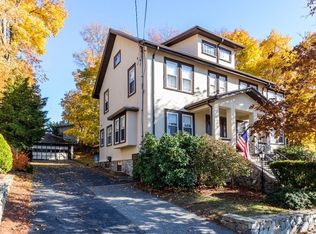
Nestled on one of Medford's most secluded streets, this grand home is a perfect blend of historic charm and modern amenities. Property showcases custom moldings, arched doorways, built-ins, and wainscoting, adding to its timeless elegance. Step into a reception hall that leads to an elegant living room complete with a cozy fireplace, window seat, and pocket doors. Extensive kitchen with soapstone counters connects to butler's pantry and formal dining. Second level features a primary suite with walk-in closet and luxurious ensuite bath w/ radiant heat. Two other spacious bedrooms and a full bath round out the second floor. Spacious third level provides flexible living options, with 3 rooms and a half bath. Ideal for offices, multigenerational living or guests. Updates include a new roof, gutters, kitchen, HVAC system, electrical, hot water tank and front porch with Timbertec flooring. This home offers convenience to Boston, easy access to Rt 16 & I-93, shopping and conservation areas.
Sold for $1,300,000
$1,300,000
15 Rock Hill St, Medford, MA 02155
6beds
3,199sqft
Single Family Residence
Built in 1900
7,244 Square Feet Lot
$1,356,400 Zestimate®
$406/sqft
$6,510 Estimated rent
Home value
$1,356,400
$1.25M - $1.48M
$6,510/mo
Zestimate® history
Owner options
List your home for rent
$6,510/mo
Rent Zestimate®
Find your next renter with Zillow Rental Manager. Plus, with online applications, you can quickly screen prospective tenants – for free.
$6,510/mo
Rent Zestimate®
Refinance and save
$8,191/mo
Est. payment
Refinancing to a lower rate could help reduce your monthly payments and save thousands over the life of the loan.
$8,191/mo
Est. payment
Explore your selling options
Work with a Zillow partner agent
Leverage their expertise and Zillow's premium Showcase listings to get your home seen by more buyers.
Get startedList with your own agent
Get your home in front of millions of buyers by listing it on Zillow.
Learn how to do itSell it yourself
Take full control of how buyers see your home on Zillow by listing For Sale by Owner (FSBO).
List your homeWhat's special
Cozy fireplaceFlexible living optionsNew roofLuxurious ensuite bathPrimary suiteSecluded streetRadiant heat
Zillow last checked:
Listing updated:
Listed by:
Andersen Group Realty 781-729-2329,
Keller Williams Realty Boston Northwest 781-862-2800
Bought with:
Endri Angjeli
Arrive Real Estate
Source: MLS PIN,MLS#: 73307418
Facts & features
Interior
Bedrooms & bathrooms
- Bedrooms: 6
- Bathrooms: 4
- Full bathrooms: 2
- 1/2 bathrooms: 2
- Main level bathrooms: 1
Primary bedroom
- Features: Bathroom - Full, Walk-In Closet(s), Flooring - Wall to Wall Carpet, Double Vanity, Dressing Room, Wainscoting, Lighting - Overhead
- Level: Second
Bedroom 2
- Features: Closet, Flooring - Hardwood, Lighting - Overhead
- Level: Second
Bedroom 3
- Features: Closet, Flooring - Hardwood, Lighting - Overhead
- Level: Second
Bedroom 4
- Features: Ceiling Fan(s), Closet, Flooring - Wall to Wall Carpet, Lighting - Overhead
- Level: Third
Bedroom 5
- Features: Ceiling Fan(s), Closet, Flooring - Hardwood, Lighting - Overhead
- Level: Third
Bathroom 1
- Features: Bathroom - Half, Flooring - Stone/Ceramic Tile, Lighting - Overhead
- Level: Main,First
Bathroom 2
- Features: Bathroom - Full, Bathroom - Tiled With Shower Stall, Flooring - Stone/Ceramic Tile, Double Vanity, Lighting - Sconce, Lighting - Pendant, Crown Molding
- Level: Second
Bathroom 3
- Features: Bathroom - Full, Bathroom - Tiled With Tub & Shower, Closet/Cabinets - Custom Built, Flooring - Stone/Ceramic Tile, Recessed Lighting, Lighting - Sconce
- Level: Second
Dining room
- Features: Closet/Cabinets - Custom Built, Flooring - Hardwood, Lighting - Overhead, Crown Molding
- Level: Main,First
Family room
- Features: Flooring - Hardwood, Wainscoting, Lighting - Overhead, Crown Molding
- Level: Main,First
Kitchen
- Features: Closet/Cabinets - Custom Built, Flooring - Hardwood, Pantry, Kitchen Island, Wet Bar, Exterior Access, Recessed Lighting, Stainless Steel Appliances, Pot Filler Faucet, Gas Stove, Lighting - Pendant, Lighting - Overhead, Crown Molding
- Level: Main,First
Living room
- Features: Flooring - Hardwood, Lighting - Overhead, Crown Molding, Window Seat
- Level: Main,First
Heating
- Hot Water, Radiant, Natural Gas
Cooling
- Central Air
Appliances
- Included: Gas Water Heater, Tankless Water Heater, Oven, Dishwasher, Disposal, Trash Compactor, Microwave, Range, Refrigerator, Freezer, Washer, Dryer, Range Hood, Instant Hot Water
- Laundry: Flooring - Stone/Ceramic Tile, Electric Dryer Hookup, Washer Hookup, Lighting - Sconce, Second Floor
Features
- Closet, Lighting - Overhead, Crown Molding, Ceiling Fan(s), Bathroom - Half, Recessed Lighting, Entry Hall, Bedroom, Bathroom, Internet Available - Unknown
- Flooring: Wood, Tile, Carpet, Flooring - Hardwood, Flooring - Stone/Ceramic Tile
- Doors: French Doors
- Windows: Storm Window(s), Screens
- Basement: Full,Unfinished
- Number of fireplaces: 1
- Fireplace features: Living Room
Interior area
- Total structure area: 3,199
- Total interior livable area: 3,199 sqft
Property
Parking
- Total spaces: 5
- Parking features: Detached, Paved Drive, Off Street
- Garage spaces: 1
- Uncovered spaces: 4
Features
- Patio & porch: Porch, Deck - Composite
- Exterior features: Porch, Deck - Composite, Rain Gutters, Professional Landscaping, Sprinkler System, Decorative Lighting, Screens, City View(s), Drought Tolerant/Water Conserving Landscaping, Garden
- Has view: Yes
- View description: City View(s), City
Lot
- Size: 7,244 Square Feet
- Features: Wooded
Details
- Parcel number: M:K06 B:0027,636109
- Zoning: SF1
Construction
Type & style
- Home type: SingleFamily
- Architectural style: Colonial
- Property subtype: Single Family Residence
Materials
- Frame
- Foundation: Stone
- Roof: Shingle
Condition
- Year built: 1900
Utilities & green energy
- Electric: 220 Volts, 200+ Amp Service
- Sewer: Public Sewer
- Water: Public
- Utilities for property: for Gas Range, for Electric Dryer, Washer Hookup
Green energy
- Water conservation: Water-Smart Landscaping
Community & HOA
Community
- Features: Public Transportation, Shopping, Park, Walk/Jog Trails, Bike Path, Conservation Area, Highway Access, House of Worship, Private School, Public School, T-Station, University
HOA
- Has HOA: No
Location
- Region: Medford
Financial & listing details
- Price per square foot: $406/sqft
- Tax assessed value: $965,100
- Annual tax amount: $8,223
- Date on market: 1/5/2026
- Exclusions: First Floor - 2 Pendant Lights In Hall & Light In Front Playroom, Sconces In Primary Br, Swingset
Price history
| Date | Event | Price |
|---|---|---|
| 12/13/2024 | Sold | $1,300,000+0.1%$406/sqft |
Source: MLS PIN #73307418 Report a problem | ||
| 11/5/2024 | Contingent | $1,299,000$406/sqft |
Source: MLS PIN #73307418 Report a problem | ||
| 10/29/2024 | Listed for sale | $1,299,000+73.2%$406/sqft |
Source: MLS PIN #73307418 Report a problem | ||
| 4/30/2020 | Sold | $750,000-14.8%$234/sqft |
Source: Public Record Report a problem | ||
| 2/5/2020 | Pending sale | $879,900$275/sqft |
Source: RE/MAX Andrew Realty Services #72611332 Report a problem | ||
| 1/23/2020 | Listed for sale | $879,900-6.3%$275/sqft |
Source: RE/MAX Andrew Realty Services #72611332 Report a problem | ||
| 12/11/2019 | Listing removed | $939,500$294/sqft |
Source: Real Estate Rocks #72577742 Report a problem | ||
| 11/11/2019 | Price change | $939,500-5.1%$294/sqft |
Source: Real Estate Rocks #72577742 Report a problem | ||
| 10/9/2019 | Listed for sale | $989,500$309/sqft |
Source: Real Estate Rocks #72577742 Report a problem | ||
Public tax history
| Year | Property taxes | Tax assessment |
|---|---|---|
| 2025 | $8,223 | $965,100 |
| 2024 | $8,223 +5.2% | $965,100 +6.7% |
| 2023 | $7,820 +2.5% | $904,100 +6.8% |
| 2022 | $7,631 +3.6% | $846,900 +8.2% |
| 2021 | $7,365 +2% | $782,700 -0.5% |
| 2020 | $7,223 +4.4% | $786,800 +9.2% |
| 2019 | $6,920 +1.7% | $720,800 +8.5% |
| 2018 | $6,801 +1.5% | $664,200 +4.7% |
| 2017 | $6,700 +8.2% | $634,500 +14.7% |
| 2016 | $6,193 +5.2% | $553,400 +10% |
| 2015 | $5,885 +1.9% | $503,000 +6.6% |
| 2014 | $5,778 +2.4% | $471,700 +3.3% |
| 2013 | $5,645 +4% | $456,700 +1.2% |
| 2012 | $5,430 +5% | $451,400 +1.4% |
| 2011 | $5,169 +0.6% | $445,200 -4.9% |
| 2010 | $5,138 +3.5% | $467,900 -5% |
| 2009 | $4,965 +4% | $492,600 -5.9% |
| 2008 | $4,773 +2.6% | $523,400 |
| 2007 | $4,653 +3.1% | $523,400 +5.7% |
| 2006 | $4,511 +3.5% | $495,200 +7.2% |
| 2005 | $4,358 +2.3% | $462,100 +2.8% |
| 2004 | $4,262 +8.2% | $449,600 +51.6% |
| 2003 | $3,938 +3.4% | $296,500 |
| 2002 | $3,810 +11.5% | $296,500 +38.1% |
| 2000 | $3,418 +2.8% | $214,700 |
| 1999 | $3,326 | $214,700 |
Find assessor info on the county website
Neighborhood: 02155
Nearby homes
- $1,297,7004 bd2 ba2.2k sqft11 Rock Hill St, Medford, MA 02155Off Market

- $1,234,6005 bd1 ba2.7k sqft17 Rock Hill St, Medford, MA 02155Off Market
- $1,236,8004 bd2 ba1.7k sqft34 Austin Rd, Medford, MA 02155Off Market
- $1,052,100-- bd-- ba-- sqft24 Austin Rd, Medford, MA 02155Off Market
- $1,030,4002 bd1 ba1k sqft4 Wolcott Park, Medford, MA 02155Off Market
- $--2 bd1 ba1k sqft2 Wolcott Park, Medford, MA 02155Off Market
- $1,422,4004 bd2 ba2.8k sqft28 Austin Rd, Medford, MA 02155Off Market
- $1,354,2004 bd1 ba3.3k sqft15 Hastings Ln, Medford, MA 02155Off Market
Nearby schools
GreatSchools rating
- 7/10Brooks SchoolGrades: PK-5Distance: 0.2 mi
- 6/10Andrews Middle SchoolGrades: 6-8Distance: 1.4 mi
- 5/10Medford High SchoolGrades: PK,9-12Distance: 0.7 mi
Schools provided by the listing agent
- Elementary: Brooks
- High: Medford Hs
Source: MLS PIN. This data may not be complete. We recommend contacting the local school district to confirm school assignments for this home.
Get a cash offer in 3 minutes
Find out how much your home could sell for in as little as 3 minutes with a no-obligation cash offer.
Estimated market value
$1,356,400
Get a cash offer in 3 minutes
Find out how much your home could sell for in as little as 3 minutes with a no-obligation cash offer.
Estimated market value
$1,356,400
- Massachusetts
- Middlesex County
- Medford
- 02155
- 15 Rock Hill St
Nearby cities
Nearby zip codes
Other Medford Topics
