New Home about to start on private 1.2 acre lot in Churchville. The Kingston model to be built by ENVISION BUILDERS at this sought after location. The open concept plan is great for everyday living and entertaining! Gourmet kitchen w/island, 42" cabinets, upgraded counters and SS appliance package. Two story foyer, spacious family room with fireplace off kitchen, convenient study and formal dining room. Nice mud room/arrival area off the two car garage and additional owners choice room on the main level. Primary suite with spacious bedroom, tray ceiling, huge walk-in closet, garden tub and walk-in shower with dual sink vanity and water closet. 3 additional spacious bedrooms with 2 sink vanity bath and optional 3rd bath available. Many available options prior to start of construction including extended main floor plan, morning room, deluxe primary bath extension, morning room, finished LL rec room. den/media room with full bath. Traditional, Craftsmen and modern farmhouse exteriors are available. Envision Builders makes the process easy and delivers a quality build with a great list of included features. Additional lots available from 2.8 to 4.1 acres.
Sold for $756,421
$756,421
15 Rockdale Ave, Churchville, MD 21028
4beds
2,960sqft
Single Family Residence
Built in ----
1.14 Acres Lot
$773,100 Zestimate®
$256/sqft
$3,749 Estimated rent
Home value
$773,100
$734,000 - $812,000
$3,749/mo
Zestimate® history
Owner options
List your home for rent
$3,749/mo
Rent Zestimate®
Find your next renter with Zillow Rental Manager. Plus, with online applications, you can quickly screen prospective tenants – for free.
$3,749/mo
Rent Zestimate®
Refinance and save
$4,563/mo
Est. payment
Refinancing to a lower rate could help reduce your monthly payments and save thousands over the life of the loan.
$4,563/mo
Est. payment
Explore your selling options
Work with a Zillow partner agent
Leverage their expertise and Zillow's premium Showcase listings to get your home seen by more buyers.
Get startedList with your own agent
Get your home in front of millions of buyers by listing it on Zillow.
Learn how to do itSell it yourself
Take full control of how buyers see your home on Zillow by listing For Sale by Owner (FSBO).
List your homeWhat's special
Huge walk-in closetModern farmhouse exteriorsWater closetDual sink vanitySpacious bedroomWalk-in showerGarden tub
Zillow last checked:
Listing updated:
Listed by:
Timothy Hopkins 410-459-4929,
Streett Hopkins Real Estate, LLC
Bought with:
NON MEMBER, 0225194075
Non Subscribing Office
Source: Bright MLS,MLS#: MDHR2018592
Facts & features
Interior
Bedrooms & bathrooms
- Bedrooms: 4
- Bathrooms: 3
- Full bathrooms: 2
- 1/2 bathrooms: 1
- Main level bathrooms: 3
- Main level bedrooms: 4
Rooms
- Room types: Dining Room, Primary Bedroom, Bedroom 2, Bedroom 3, Bedroom 4, Kitchen, Great Room
Basement
- Area: 0
Heating
- Forced Air, Natural Gas
Cooling
- Central Air, Electric
Appliances
- Included: Gas Water Heater
Features
- Basement: Concrete
- Has fireplace: No
Interior area
- Total structure area: 2,960
- Total interior livable area: 2,960 sqft
- Finished area above ground: 2,960
- Finished area below ground: 0
Property
Parking
- Total spaces: 2
- Parking features: Other, Driveway, Attached
- Attached garage spaces: 2
- Has uncovered spaces: Yes
Accessibility
- Accessibility features: None
Features
- Levels: Three
- Stories: 3
- Pool features: None
Lot
- Size: 1.14 Acres
- Dimensions: 110.00 x
Details
- Additional structures: Above Grade, Below Grade
- Parcel number: 1303171973
- Zoning: RR
- Special conditions: Standard
Construction
Type & style
- Home type: SingleFamily
- Architectural style: Craftsman
- Property subtype: Single Family Residence
Materials
- Combination
- Foundation: Permanent
Condition
- Excellent
- New construction: Yes
Utilities & green energy
- Sewer: On Site Septic
- Water: Well
Community & HOA
Community
- Subdivision: Deerhaven
HOA
- Has HOA: No
Location
- Region: Churchville
Financial & listing details
- Price per square foot: $256/sqft
- Tax assessed value: $66,500
- Annual tax amount: $596
- Date on market: 1/7/2023
- Listing agreement: Exclusive Right To Sell
- Ownership: Fee Simple
Price history
| Date | Event | Price |
|---|---|---|
| 11/8/2023 | Sold | $756,421+8.4%$256/sqft |
Source:  Bright MLS #MDHR2018592 Report a problem Bright MLS #MDHR2018592 Report a problem | ||
| 7/18/2023 | Pending sale | $697,500$236/sqft |
Source: Bright MLS #MDHR2018592 Report a problem | ||
| 4/13/2023 | Contingent | $697,500$236/sqft |
Source: Bright MLS #MDHR2018592 Report a problem | ||
| 1/7/2023 | Listed for sale | $697,500+365.3%$236/sqft |
Source: Bright MLS #MDHR2018592 Report a problem | ||
| 11/28/2022 | Sold | $149,900$51/sqft |
Source: Bright MLS #MDHR180440 Report a problem | ||
| 7/6/2022 | Pending sale | $149,900$51/sqft |
Source: Bright MLS #MDHR180440 Report a problem | ||
| 1/28/2022 | Contingent | $149,900$51/sqft |
Source: Bright MLS #MDHR180440 Report a problem | ||
| 1/17/2019 | Listed for sale | $149,900$51/sqft |
Source: Streett Hopkins Real Estate, LLC #MDHR180440 Report a problem | ||
| 10/10/2018 | Listing removed | $149,900$51/sqft |
Source: Streett Hopkins Real Estate, LLC #1000111163 Report a problem | ||
| 4/7/2017 | Listed for sale | $149,900+125.8%$51/sqft |
Source: Streett Hopkins Real Estate, LLC #HR9906272 Report a problem | ||
| 12/26/2013 | Sold | $66,400-60.9%$22/sqft |
Source: Public Record Report a problem | ||
| 2/14/2012 | Price change | $169,900-14.6%$57/sqft |
Source: Harry Hopkins Company #HR6483788 Report a problem | ||
| 9/26/2010 | Listed for sale | $199,000+148.8%$67/sqft |
Source: Harry Hopkins Company #HR6483788 Report a problem | ||
| 12/13/2005 | Sold | $80,000$27/sqft |
Source: Public Record Report a problem | ||
Public tax history
| Year | Property taxes | Tax assessment |
|---|---|---|
| 2025 | $7,201 +6% | $660,300 +5.9% |
| 2024 | $6,795 +837.5% | $623,467 +837.5% |
| 2023 | $725 +21.6% | $66,500 +21.6% |
| 2022 | $596 -4.3% | $54,700 |
| 2021 | $623 -1.3% | $54,700 |
| 2020 | $631 -14.4% | $54,700 -14.4% |
| 2019 | $737 | $63,900 |
| 2018 | $737 | $63,900 |
| 2017 | $737 | $63,900 |
| 2016 | -- | $63,900 |
| 2015 | -- | $63,900 |
| 2014 | $759 | $63,900 -3.8% |
| 2013 | -- | $66,400 |
| 2012 | -- | $66,400 |
| 2011 | -- | $66,400 -8.8% |
| 2010 | -- | $72,800 +9.9% |
| 2009 | -- | $66,266 +10.9% |
| 2008 | -- | $59,733 +12.3% |
| 2007 | -- | $53,200 +16.7% |
| 2006 | -- | $45,606 +193.7% |
| 2005 | -- | $15,530 +20.6% |
| 2004 | -- | $12,880 +4.8% |
| 2003 | -- | $12,286 +5.1% |
| 2002 | -- | $11,693 +5.3% |
| 2001 | -- | $11,100 |
Find assessor info on the county website
Neighborhood: 21028
Nearby homes
- $362,100-- bd1 ba1.2k sqft13 Rockdale Ave, Churchville, MD 21028Off Market
- $330,0002 bd2 ba1k sqft16 Pressie Ln, Churchville, MD 21028Sold

- $405,0003 bd3 ba2.6k sqft18 Pressie Ln, Churchville, MD 21028Sold
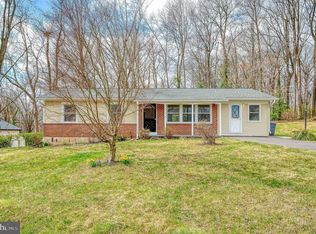
- $473,300-- bd2 ba2.2k sqft14 Rockdale Ave, Churchville, MD 21028Off Market
- $342,100-- bd2 ba966 sqft11 Rockdale Ave, Churchville, MD 21028Off Market
- $336,300-- bd1 ba1.1k sqft12 Rockdale Ave, Churchville, MD 21028Off Market
- $389,300-- bd1 ba1.1k sqft12 Pressie Ln, Churchville, MD 21028Off Market
- $10,000-- bd-- ba-- sqft12 Pressie Ln, Churchville, MD 21028Off Market
Nearby schools
GreatSchools rating
- 10/10Churchville Elementary SchoolGrades: PK-5Distance: 0.9 mi
- 6/10Southampton Middle SchoolGrades: 6-8Distance: 3.9 mi
- 8/10C. Milton Wright High SchoolGrades: 9-12Distance: 3.8 mi
Schools provided by the listing agent
- Elementary: Churchville
- Middle: Southampton
- High: C. Milton Wright
- District: Harford County Public Schools
Source: Bright MLS. This data may not be complete. We recommend contacting the local school district to confirm school assignments for this home.
Get a cash offer in 3 minutes
Find out how much your home could sell for in as little as 3 minutes with a no-obligation cash offer.
Estimated market value
$773,100
Get a cash offer in 3 minutes
Find out how much your home could sell for in as little as 3 minutes with a no-obligation cash offer.
Estimated market value
$773,100
- Maryland
- Harford County
- Churchville
- 21028
- 15 Rockdale Ave
Nearby cities
Nearby zip codes
Other Churchville Topics
