Welcome to Woodstone at York Village! Nestled in the desirable coastal town of York, this centrally located neighborhood is designed for comfort, convenience and community. Relish the serenity of a wooded, private neighborhood while being just minutes away from area attractions, local shopping, museums, art galleries, hiking and performing art venues. You will also enjoy easy access to beaches, restaurants, schools, outdoor recreation activities and much more! Woodstone consists of approx, 100 acres with sidewalks and walking trails located throughout.
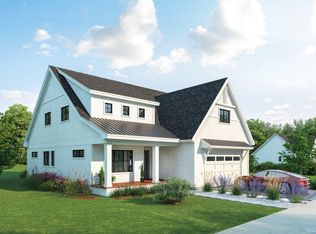
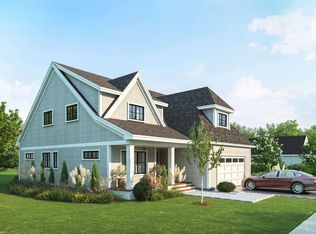
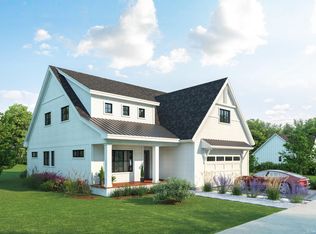
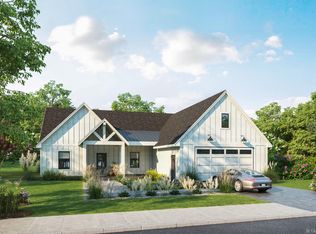
We invite you to the Spruce @ 15 Rockfall Way. This home is a quintessential farmhouse. Snowscape White exterior, beautiful 7'' wide flooring, White Cabinetry with honed black quartz. This timeless design features classic 2 panel solid wood doors, and shutter window treatments throughout. Woodstone's only floor plan with all the bedrooms and laundry on the 2nd floor. When you walk into this bright and open floor plan, you'll immediately feel at home. The flow of the open concept offers 2 outdoor living areas; a 3 season screen porch off the office, and an uncovered deck off the living space. With all the bedrooms up, the first floor provides an office/flex space, and generous mudroom with 2 closets, great for guests, littles, and pets. The Spruce floor plan is abundant with natural light, there are windows in every room, including the pantry. With this unit readily available, now is the perfect opportunity to make Woodstone your Community! We can't wait to welcome you home!
Closed
Zillow last checked:
Listing updated:
Bought with:
Berkshire Hathaway HomeServices Verani Realty
Source: Maine Listings,MLS#: 1663854
Price history
| Date | Event | Price |
|---|---|---|
| 7/28/2026 | Sold | $1,140,000$496/sqft |
Source:  Maine Listings #1663854 Report a problem Maine Listings #1663854 Report a problem | ||
| 6/10/2026 | Pending sale | $1,140,000$496/sqft |
Source: Maine Listings #1663854 Report a problem | ||
| 6/10/2026 | Listed for sale | $1,140,000$496/sqft |
Source: Maine Listings #1663854 Report a problem | ||
| 6/3/2026 | Contingent | $1,140,000$496/sqft |
Source: Maine Listings #1663854 Report a problem | ||
| 5/26/2026 | Listed for sale | $1,140,000+8.8%$496/sqft |
Source: Maine Listings #1663854 Report a problem | ||
| 7/24/2025 | Sold | $1,048,150$456/sqft |
Source: Maine Listings #1625091 Report a problem | ||
| 7/2/2025 | Pending sale | $1,048,150$456/sqft |
Source: Maine Listings #1625091 Report a problem | ||
| 6/3/2025 | Listed for sale | $1,048,150$456/sqft |
Source: Maine Listings #1625091 Report a problem | ||
Sell for more on Zillow
Get a Zillow Showcase℠ listing at no additional cost and you could sell for .
$1,140,100
2% more
+$22,802
With Zillow Showcase(estimated)
$1,162,902
