Skip main navigation
Sold for $510,000
  • $510,000

    15 Rockledge Lane, Canton, CT 06019

    3beds
    2,352sqft
    Single Family Residence
    Built in 2002
    7,405.2 Square Feet Lot
    $510,200 Zestimate®
    $217/sqft
    $3,135 Estimated rent

    Home value

    $510,200

    $469,000 - $551,000

    $3,135/mo

    Zestimate® history
    Loading
    Loading...

    Owner options

    List your home for rent

    $3,135/mo

    Rent Zestimate®

    Find your next renter with Zillow Rental Manager. Plus, with online applications, you can quickly screen prospective tenants – for free.

    Learn more

    $3,135/mo

    Rent Zestimate®

    Refinance and save

    $3,735/mo

    Est. payment

    Refinancing to a lower rate could help reduce your monthly payments and save thousands over the life of the loan.

    See today's rates

    $3,735/mo

    Est. payment

    Explore your selling options

    Work with a Zillow partner agent

    Leverage their expertise and Zillow's premium Showcase listings to get your home seen by more buyers.

    Get started

    List with your own agent

    Get your home in front of millions of buyers by listing it on Zillow.

    Learn how to do it

    Sell it yourself

    Take full control of how buyers see your home on Zillow by listing For Sale by Owner (FSBO).

    List your home

    What's special

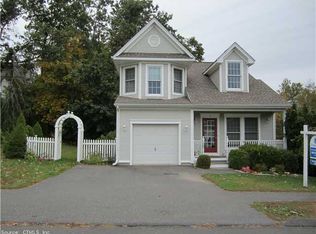
    Discover a perfect home where timeless charm meets modern ease. Offering 2,300+SF of beautifully designed living space. From the moment you step inside, you're welcomed by an airy open layout highlighted by gleaming hardwood floors, oversized windows, and 9ft ceilings that create a sense of openness & warmth. At the heart of the home, the stylish kitchen showcases newer stainless steel appliances and flows seamlessly into the dining & living areas-perfect for effortless entertaining. Just beyond, a hidden gem awaits: a serene, "secret garden" patio and backyard, offering a private escape for morning coffee, quiet evenings, or lively gatherings. Upstairs, the spacious primary suite serves as a peaceful retreat, complete with an en suite bath and a custom walk-in closet. Two additional bedrooms and a full bath provide comfortable accommodations for family or guests. The finished lower level adds exceptional flex space, ideal for a home office, media room or play room. Upgrades ensure year-round comfort, including an energy-efficient Buderus natural gas boiler, hot water heater, newer central a/c, and generator hookup, along with public water and sewer. Nestled within a welcoming community featuring a common green & gazebo, sidewalks, and classic streetlights, this home has it all. Enjoy close proximity to local shops, dining, outdoor adventures, and year-round recreation. A perfect balance of style, comfort, and location-make it yours today! Canton, CT implemented a four-year tax phase-in of the 2023 property revaluation (began with 2024-2025 fiscal year). Taxes listed reflect current information available. Check with Town of Canton for updates.

    Zillow last checked:

    Listing updated:

    Listed by:

    Bonnie Call (860)916-5688,

    Century 21 AllPoints Realty 860-675-0021

    Bought with:

    James C. Zuccaro, RES.0748561

    Vision Real Estate

    Source: Smart MLS,MLS#: 24166760MLS Logo

    Facts & features

    Interior

    Bedrooms & bathrooms
    • Bedrooms: 3
    • Bathrooms: 3
    • Full bathrooms: 2
    • 1/2 bathrooms: 1
    Primary bedroom
    • Features: High Ceilings, Ceiling Fan(s), Full Bath, Walk-In Closet(s)
    • Level: Upper
    • Area: 289 Square Feet
    • Dimensions: 17 x 17
    Bedroom
    • Features: High Ceilings, Ceiling Fan(s)
    • Level: Upper
    • Area: 130 Square Feet
    • Dimensions: 10 x 13
    Bedroom
    • Features: High Ceilings
    • Level: Upper
    • Area: 130 Square Feet
    • Dimensions: 10 x 13
    Dining room
    • Features: High Ceilings, Combination Liv/Din Rm, Sliders, Hardwood Floor
    • Level: Main
    Family room
    • Features: Bookcases
    • Level: Lower
    Kitchen
    • Features: High Ceilings, Corian Counters, Kitchen Island, Pantry, Sliders, Tile Floor
    • Level: Main
    Living room
    • Features: High Ceilings, Hardwood Floor
    • Level: Main
    • Area: 192 Square Feet
    • Dimensions: 12 x 16
    Heating
    • Hot Water, Natural Gas
    Cooling
    • Central Air
    Appliances
    • Included: Oven/Range, Microwave, Refrigerator, Dishwasher, Disposal, Washer, Dryer, Gas Water Heater, Water Heater
    • Laundry: Main Level
    Features
    • Wired for Data, Open Floorplan
    • Doors: Storm Door(s)
    • Windows: Thermopane Windows
    • Basement: Full,Partially Finished
    • Attic: Access Via Hatch
    • Has fireplace: No
    Interior area
    • Total structure area: 2,352
    • Total interior livable area: 2,352 sqft
    • Finished area above ground: 1,902
    • Finished area below ground: 450

    Property

    Parking
    • Parking features: Garage Door Opener
    Features
    • Patio & porch: Porch, Patio
    • Exterior features: Rain Gutters
    Lot
    • Size: 7,405 sqft
    • Features: Level, Cul-De-Sac, Landscaped
    Details
    • Additional structures: Shed(s)
    • Parcel number: 2258766
    • Zoning: MR
    • Other equipment: Generator Ready

    Construction

    Type & style
    • Home type: SingleFamily
    • Architectural style: Colonial
    • Property subtype: Single Family Residence
    Materials
    • Vinyl Siding
    • Foundation: Concrete Perimeter
    • Roof: Asphalt
    Condition
    • New construction: No
    • Year built: 2002

    Utilities & green energy

    • Sewer: Public Sewer
    • Water: Public
    • Utilities for property: Underground Utilities
    Green energy
    • Energy efficient items: Thermostat, Ridge Vents, Doors, Windows

    Community & neighborhood

    Community
    • Community features: Near Public Transport, Library, Playground, Shopping/Mall
    Location
    • Region: Collinsville
    • Subdivision: Collinsville

    HOA & financial

    HOA
    • Has HOA: Yes
    • HOA fee: $60 monthly
    • Amenities included: Management

    Price history

    DateEventPrice
    6/24/2026Sold$510,000+4.1%$217/sqft
    Source: Smart MLS #24166760 Report a problem
    6/22/2026Pending sale$489,900$208/sqft
    Source: Smart MLS #24166760 Report a problem
    4/24/2026Listed for sale$489,900+32.1%$208/sqft
    Source: Smart MLS #24166760 Report a problem
    10/21/2021Sold$370,900+0.3%$158/sqft
    Source: Smart MLS #170431018 Report a problem
    9/8/2021Contingent$369,900$157/sqft
    Source: Smart MLS #170431018 Report a problem
    9/4/2021Listed for sale$369,900+17.4%$157/sqft
    Source: Smart MLS #170431018 Report a problem
    4/20/2017Sold$315,000+2.8%$134/sqft
    Source: Smart MLS #G10195131 Report a problem
    2/25/2014Sold$306,500+14.8%$130/sqft
    Source: Public Record Report a problem
    10/28/2002Sold$266,946$113/sqft
    Source: Public Record Report a problem

    Public tax history

    YearProperty taxesTax assessment
    2025$9,157 -1.9%$273,350
    2024$9,335 +24.7%$273,350 +29.2%
    2023$7,485 +5%$211,610
    2022$7,129 +1.4%$211,610
    2021$7,030 +1.9%$211,610
    2020$6,896 +1.7%$211,610
    2019$6,778 +2.1%$211,610 -2.1%
    2018$6,636 +0.7%$216,170
    2017$6,591 +4%$216,170 +1.5%
    2016$6,339 $213,020

    Find assessor info on the county website

    Neighborhood: Collinsville

    Nearby schools

    GreatSchools rating
    Schools provided by the listing agent
    • Elementary: Cherry Brook Primary
    • Middle: Canton
    • High: Canton

    Source: Smart MLS. This data may not be complete. We recommend contacting the local school district to confirm school assignments for this home.

    Get pre-qualified for a loan
    At Zillow Home Loans, we can pre-qualify you in as little as 5 minutes with no impact to your credit score.

    An equal housing lender. NMLS #10287.

    Sell for more on Zillow
    Get a Zillow Showcase℠ listing at no additional cost and you could sell for .
    $510,200
    2% more
    +$10,204
    With Zillow Showcase(estimated)
    $520,404