Welcome to your beautifully renovated home! Just minutes from top-rated Irvine schools and convenient freeway access, this property also includes private membership to a stunning lake offering boat rentals, serene beaches, 22 swimming pools, pickleball, tennis, volleyball and basketball courts, miles of walking trails, a gym, parks, and clubhouses for gatherings.
Don’t miss your chance to own this charming, turnkey condo with designer-selected finishes. This 2-bedroom, 2-bath home includes in-unit laundry and an upstairs location with north easterly views of parks and open sky. It features luxury vinyl plank flooring, brand-new appliances, updated fixtures, fresh cabinetry, and newly painted interiors throughout.
The dining area, adorned with a stylish chandelier and pantry, flows into a completely upgraded kitchen with quartzite countertops, brass hardware, white shaker cabinets, a brand-new gas range, a built-in microwave, and all-new windows. Both bedrooms boast their own beautifully remodeled bathrooms, featuring Spanish-made glazed porcelain tiles, new sinks, mirrors, faucets, hardware, and chic lighting fixtures.
The primary bedroom includes sliding glass doors that open to a private balcony, a wall of closet space, and an en-suite bathroom with a private water closet and a shower with a frameless glass enclosure. The second bedroom is bright and airy with a large picture window and an adjacent bath featuring a shower/tub combination.
Situated in one of Orange County’s most desirable communities, this gem offers everything a homebuyer or investor could want. Enjoy a short drive or bike ride to the beach, UCI, Fashion Island, South Coast Plaza, theaters, high-end shops, and award-winning restaurants. Don’t let this incredible opportunity pass you by!
Sold for $775,000
Listed by: Renovation Realty • Jill Franks • Contact: 858-414-2342
Bought with: KELLER WILLIAMS PREMIER PROPER
$775,000
15 Rockwood #4, Irvine, CA 92614
2beds
917sqft
Townhouse
Built in 1980
-- sqft lot
$793,000 Zestimate®
$845/sqft
$3,612 Estimated rent
Home value
$793,000
$730,000 - $864,000
$3,612/mo
Zestimate® history
Owner options
List your home for rent
$3,612/mo
Rent Zestimate®
Find your next renter with Zillow Rental Manager. Plus, with online applications, you can quickly screen prospective tenants – for free.
$3,612/mo
Rent Zestimate®
Refinance and save
$5,071/mo
Est. payment
Refinancing to a lower rate could help reduce your monthly payments and save thousands over the life of the loan.
$5,071/mo
Est. payment
Explore your selling options
Work with a Zillow partner agent
Leverage their expertise and Zillow's premium Showcase listings to get your home seen by more buyers.
Get startedList with your own agent
Get your home in front of millions of buyers by listing it on Zillow.
Learn how to do itSell it yourself
Take full control of how buyers see your home on Zillow by listing For Sale by Owner (FSBO).
List your homeWhat's special
Murphy bedBrand new gas rangeBrass faucet and pullsStylish chandelierAll new windowsGlazed porcelain tileLovely dining room
Zillow last checked:
Listing updated:
Listed by:
Jill Franks DRE #02090030 714-724-5480,
Renovation Realty,
Juli Novotny DRE #02058200 760-846-4628,
Renovation Realty
Bought with:
Christina Lam, DRE #02166376
KELLER WILLIAMS PREMIER PROPER
Source: CRMLS,MLS#: OC25000986 Originating MLS: California Regional MLS
Originating MLS: California Regional MLSFacts & features
Interior
Bedrooms & bathrooms
- Bedrooms: 2
- Bathrooms: 2
- Full bathrooms: 2
- Main level bathrooms: 2
- Main level bedrooms: 2
Rooms
- Room types: Kitchen, Laundry, Living Room, Primary Bathroom, Primary Bedroom, Dining Room
Bathroom
- Features: Bathroom Exhaust Fan, Bathtub, Dual Sinks, Enclosed Toilet, Quartz Counters, Stone Counters, Remodeled, Separate Shower, Tub Shower, Upgraded
Kitchen
- Features: Stone Counters, Remodeled, Self-closing Cabinet Doors, Self-closing Drawers, Updated Kitchen
Heating
- Central
Cooling
- None
Appliances
- Included: Dishwasher, ENERGY STAR Qualified Appliances, Exhaust Fan, Gas Range, Ice Maker, Microwave, Refrigerator, Self Cleaning Oven, Water To Refrigerator, Water Heater
- Laundry: Electric Dryer Hookup, Gas Dryer Hookup, Inside
Features
- Balcony, Separate/Formal Dining Room, Open Floorplan, Pantry, Quartz Counters, Stone Counters, Recessed Lighting, Storage, Wood Product Walls
- Flooring: Vinyl
- Windows: Double Pane Windows, ENERGY STAR Qualified Windows
- Has fireplace: No
- Fireplace features: None
- Common walls with other units/homes: 1 Common Wall
Interior area
- Total interior livable area: 917 sqft
Property
Features
- Levels: Two
- Stories: 2
- Entry location: upstairs
- Patio & porch: Rear Porch, Brick, Deck, Front Porch
- Pool features: Community, In Ground, See Remarks, Association
- Has spa: Yes
- Spa features: Community, In Ground
- Has view: Yes
- View description: Park/Greenbelt, Mountain(s), Pool, Trees/Woods
- Waterfront features: Lake, Lake Privileges
Details
- Additional structures: Boat House
- Parcel number: 93861004
- Special conditions: Standard
- Horse amenities: Riding Trail
Construction
Type & style
- Home type: Townhouse
- Property subtype: Townhouse
- Attached to another structure: Yes
Materials
- Drywall
Condition
- Updated/Remodeled
- New construction: No
- Year built: 1980
Utilities & green energy
- Sewer: Public Sewer
- Water: Public
- Utilities for property: Natural Gas Available
Green energy
- Energy efficient items: Lighting, Thermostat, Appliances
- Construction elements: Conserving Methods
- Water conservation: Low-Flow Fixtures
Community & HOA
Community
- Features: Biking, Fishing, Hiking, Horse Trails, Lake, Park, Street Lights, Sidewalks, Water Sports, Pool
- Subdivision: Park Vista (Pv)
HOA
- Has HOA: Yes
- Amenities included: Boat House, Clubhouse, Fitness Center, Maintenance Grounds, Management, Maintenance Front Yard, Outdoor Cooking Area, Pickleball, Pool, Pets Allowed, Recreation Room, Spa/Hot Tub, Trail(s)
- HOA fee: $139 monthly
- HOA name: Park Vista
- HOA phone: 714-544-7755
- Second HOA fee: $367 monthly
Location
- Region: Irvine
Financial & listing details
- Price per square foot: $845/sqft
- Tax assessed value: $625,000
- Annual tax amount: $6,868
- Date on market: 1/3/2025
- Cumulative days on market: 12 days
- Listing terms: Cash,Cash to New Loan,Conventional,1031 Exchange,FHA,Fannie Mae,VA Loan
- Road surface type: Paved
Price history
| Date | Event | Price |
|---|---|---|
| 2/14/2025 | Sold | $775,000-1.8%$845/sqft |
Source:  CRMLS #OC25000986 Report a problem CRMLS #OC25000986 Report a problem | ||
| 1/17/2025 | Pending sale | $789,000$860/sqft |
Source: CRMLS #OC25000986 Report a problem | ||
| 1/3/2025 | Listed for sale | $789,000+43.5%$860/sqft |
Source: CRMLS #OC25000986 Report a problem | ||
| 11/18/2024 | Sold | $550,000$600/sqft |
Source: Public Record Report a problem | ||
Public tax history
| Year | Property taxes | Tax assessment |
|---|---|---|
| 2025 | $6,868 +224.9% | $625,000 +240.9% |
| 2024 | $2,114 +2.6% | $183,349 +2% |
| 2023 | $2,061 +2.3% | $179,754 +2% |
| 2022 | $2,015 +2.5% | $176,230 +2% |
| 2021 | $1,966 +0.6% | $172,775 +1% |
| 2020 | $1,955 | $171,004 +2% |
| 2019 | $1,955 +2.3% | $167,651 +2% |
| 2018 | $1,912 +4.1% | $164,364 +2% |
| 2017 | $1,838 | $161,142 +2% |
| 2016 | $1,838 +4.3% | $157,983 +1.5% |
| 2015 | $1,762 +6.7% | $155,610 +2% |
| 2014 | $1,651 | $152,562 +0.5% |
| 2013 | -- | $151,873 +2% |
| 2012 | -- | $148,896 +2% |
| 2011 | -- | $145,977 +0.8% |
| 2010 | -- | $144,887 -0.2% |
| 2009 | -- | $145,232 +2% |
| 2008 | -- | $142,385 +2% |
| 2007 | -- | $139,594 +2% |
| 2006 | -- | $136,857 +2% |
| 2005 | -- | $134,174 +2% |
| 2004 | -- | $131,544 +1.9% |
| 2003 | -- | $129,134 +2% |
| 2002 | -- | $126,602 +2% |
| 2001 | $1,285 +1.3% | $124,120 +2% |
| 2000 | $1,268 | $121,687 |
Find assessor info on the county website
Neighborhood: Woodbridge
Nearby homes
- $680,0002 bd2 ba917 sqft33 Rockwood #5, Irvine, CA 92614Sold

- $675,0002 bd2 ba917 sqft11 Rockwood #1, Irvine, CA 92614Sold
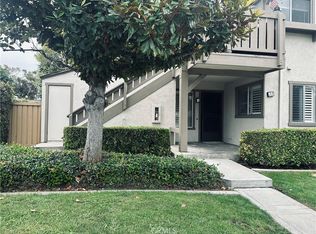
- $1,013,9002 bd2 ba971 sqft9 Rockwood, Irvine, CA 92614Off Market
- $692,4002 bd2 ba970 sqft31 Rockwood, Irvine, CA 92614Off Market
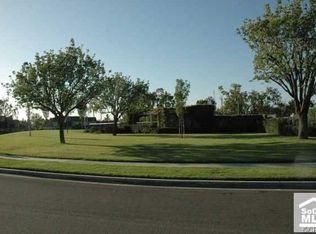
- $1,009,6002 bd2 ba1k sqft7 Rockwood, Irvine, CA 92614Off Market
- $7,5753 bd3 ba1.5k sqft5 Rockwood, Irvine, CA 92614For Rent
- $1,161,6004 bd3 ba1.6k sqft6 Rockwood, Irvine, CA 92614Off Market
- $1,306,3003 bd2 ba1.5k sqft8 Wildwheat, Irvine, CA 92614Off Market
Nearby schools
GreatSchools rating
- 9/10Meadow Park SchoolGrades: K-6Distance: 0.5 mi
- 9/10South Lake Middle SchoolGrades: 7-8Distance: 0.5 mi
- 10/10Woodbridge High SchoolGrades: 9-12Distance: 0.9 mi
Schools provided by the listing agent
- Elementary: Meadow Park
- Middle: South Lake
- High: Woodbridge
Source: CRMLS. This data may not be complete. We recommend contacting the local school district to confirm school assignments for this home.
Get a cash offer in 3 minutes
Find out how much your home could sell for in as little as 3 minutes with a no-obligation cash offer.
Estimated market value
$793,000
Get a cash offer in 3 minutes
Find out how much your home could sell for in as little as 3 minutes with a no-obligation cash offer.
Estimated market value
$793,000
- California
- Orange County
- Irvine
- 92614
- Woodbridge
- 15 Rockwood Unit 4
Nearby cities
Nearby neighborhoods
Nearby zip codes
Other Irvine Topics
