Welcome to Rocky Mountain Way! Great Open-Concept home is filled with natural light! Beautiful Kitchen has Brand-New Quartz counters, brand-new stainless appliances - Gas Range, Refrigerator, Dishwasher. Spacious Great Rm was designed for entertaining! Huge party deck w/hot tub is accessed from the kitchen & main BR. *Owner has Lake Rights to beautiful Whaley Lake for boating, paddleboarding, fishing, etc. Heading back inside, comfort begins with heated floors & central air. Main BR has hardwood floors & doors to year-round relaxation in the hot tub! Full bath has a spacious shower w/seat. 2nd BR w/hardwood. *Lower Level Entry has a beautiful staircase to the main level. Entire lower level has heated floors in full bath, BR/studio & 2-Car Garage!! Quality construction includes Andersen Windows, Steel I-Beams, Poured Foundation, Metal Studs. Lovely property borders protected land. *Easy access to the Appalachian Trail. Home is about !0 minutes to Metro-North, restaurants, skiing, more.
Sold for $540,000
$540,000
15 Rocky Mountain Way, Holmes, NY 12531
3beds
1,700sqft
Single Family Residence, Residential
Built in 2003
4.17 Acres Lot
$590,800 Zestimate®
$318/sqft
$3,430 Estimated rent
Home value
$590,800
$526,000 - $668,000
$3,430/mo
Zestimate® history
Owner options
List your home for rent
$3,430/mo
Rent Zestimate®
Find your next renter with Zillow Rental Manager. Plus, with online applications, you can quickly screen prospective tenants – for free.
$3,430/mo
Rent Zestimate®
Refinance and save
$4,439/mo
Est. payment
Refinancing to a lower rate could help reduce your monthly payments and save thousands over the life of the loan.
$4,439/mo
Est. payment
Explore your selling options
Work with a Zillow partner agent
Leverage their expertise and Zillow's premium Showcase listings to get your home seen by more buyers.
Get startedList with your own agent
Get your home in front of millions of buyers by listing it on Zillow.
Learn how to do itSell it yourself
Take full control of how buyers see your home on Zillow by listing For Sale by Owner (FSBO).
List your homeWhat's special
Central airNatural lightBrand-new stainless appliancesHeated floorsHardwood floorsBrand-new quartz countersGas range
Zillow last checked:
Listing updated:
Listed by:
Lisa Liffland 845-222-5961,
McGrath Realty Inc 845-855-5550
Bought with:
Joanne Credendino, 30CR0921675
RE/MAX Town & Country
Source: OneKey® MLS as distributed by MLS GRID,MLS#: 803784
Facts & features
Interior
Bedrooms & bathrooms
- Bedrooms: 3
- Bathrooms: 2
- Full bathrooms: 2
Heating
- Hot Water, Oil, Wood
Cooling
- Central Air
Appliances
- Included: Dryer, Gas Range, Microwave, Range, Refrigerator, Stainless Steel Appliance(s), Washer
- Laundry: Washer/Dryer Hookup, Electric Dryer Hookup, Washer Hookup
Features
- First Floor Bedroom, First Floor Full Bath, Ceiling Fan(s), Entrance Foyer, Open Floorplan, Open Kitchen, Quartz/Quartzite Counters, Recessed Lighting
- Flooring: Ceramic Tile, Wood
- Windows: Casement, Double Pane Windows, Oversized Windows, Screens, Wood Frames
- Basement: Partially Finished,Walk-Out Access
- Attic: Pull Stairs
- Has fireplace: No
- Fireplace features: None
Interior area
- Total structure area: 1,700
- Total interior livable area: 1,700 sqft
Property
Parking
- Total spaces: 2
- Parking features: Driveway, Garage, Garage Door Opener, Heated Garage
- Garage spaces: 2
- Has uncovered spaces: Yes
Accessibility
- Accessibility features: Accessible Bedroom, Accessible Central Living Area, Accessible Closets, Accessible Hallway(s), Accessible Kitchen
Features
- Levels: One
- Patio & porch: Deck
- Exterior features: Garden, Lighting
- Has spa: Yes
- Has view: Yes
- View description: Open, Trees/Woods
- Waterfront features: Water Access
Lot
- Size: 4.17 Acres
- Features: Back Yard, Borders State Land, Front Yard, Garden, Hilly, Landscaped, Level, Private, Stone/Brick Wall
- Residential vegetation: Partially Wooded
Details
- Parcel number: 1340896856001458540000
- Special conditions: None
- Other equipment: Fuel Tank(s)
Construction
Type & style
- Home type: SingleFamily
- Architectural style: Contemporary,Ranch
- Property subtype: Single Family Residence, Residential
Materials
- Cedar
- Foundation: Concrete Perimeter
Condition
- Year built: 2003
- Major remodel year: 2003
Utilities & green energy
- Sewer: Septic Tank
- Water: Private, Shared Well
- Utilities for property: Electricity Connected, Propane, Trash Collection Private, Water Connected
Community & HOA
HOA
- Has HOA: Yes
- Services included: Other
- HOA fee: $700 annually
Location
- Region: Holmes
Financial & listing details
- Price per square foot: $318/sqft
- Tax assessed value: $126,300
- Annual tax amount: $11,098
- Date on market: 12/8/2024
- Cumulative days on market: 185 days
- Listing agreement: Exclusive Right To Sell
- Inclusions: Refrigerator, dishwasher, gas range, washer, dryer, wood furnace, hot tub, ceiling fans, light fixtures
- Electric utility on property: Yes
Price history
| Date | Event | Price |
|---|---|---|
| 3/14/2025 | Sold | $540,000-3.4%$318/sqft |
Source:  OneKey® MLS as distributed by MLS GRID #803784 Report a problem OneKey® MLS as distributed by MLS GRID #803784 Report a problem | ||
| 2/5/2025 | Pending sale | $559,000$329/sqft |
Source: OneKey® MLS as distributed by MLS GRID #803784 Report a problem | ||
| 12/8/2024 | Listed for sale | $559,000$329/sqft |
Source: OneKey® MLS as distributed by MLS GRID #803784 Report a problem | ||
| 11/27/2024 | Listing removed | $559,000$329/sqft |
Source: BHHS broker feed #H6319213 Report a problem | ||
| 10/23/2024 | Price change | $559,000-1.8%$329/sqft |
Source: OneKey® MLS as distributed by MLS GRID #H6319213 Report a problem | ||
| 8/18/2024 | Price change | $569,000-5%$335/sqft |
Source: OneKey® MLS as distributed by MLS GRID #H6319213 Report a problem | ||
| 7/21/2024 | Listed for sale | $599,000$352/sqft |
Source: OneKey® MLS as distributed by MLS GRID #H6319213 Report a problem | ||
Public tax history
| Year | Property taxes | Tax assessment |
|---|---|---|
| 2025 | -- | $127,363 |
| 2024 | -- | $127,363 +0.8% |
| 2023 | -- | $126,300 |
| 2022 | -- | $126,300 |
| 2021 | -- | $126,300 |
| 2020 | -- | $126,300 |
| 2019 | -- | $126,300 |
| 2018 | -- | $126,300 |
| 2017 | $8,301 | $126,300 |
| 2016 | -- | $126,300 |
| 2015 | -- | $126,300 |
| 2014 | -- | $126,300 |
| 2012 | -- | $126,300 |
| 2011 | -- | $126,300 |
| 2010 | -- | $126,300 |
| 2009 | -- | $126,300 |
| 2008 | -- | $126,300 |
| 2007 | -- | $126,300 |
| 2006 | -- | $126,300 |
| 2005 | -- | $126,300 |
Find assessor info on the county website
Neighborhood: Shorehaven
Nearby homes
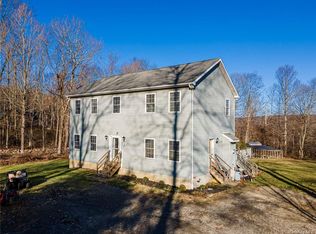
- $625,1004 bd3 ba2.2k sqft18 Rocky Mountain Way, Holmes, NY 12531Off Market
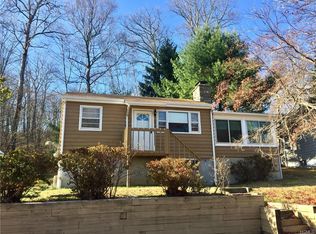
- $387,6003 bd1 ba1.1k sqft8 Mountain View Rd, Holmes, NY 12531Off Market
- $237,7002 bd1 ba480 sqft12 Mountain View Rd, Holmes, NY 12531Off Market
- $238,9792 bd2 ba2.4k sqft20 Mountain View Rd, Holmes, NY 12531Off Market
- $238,9792 bd2 ba2.4k sqft20 Mountain View Rd, Holmes, NY 12531Off Market
- $438,8002 bd2 ba2.4k sqft20 Mountain View Rd, Holmes, NY 12531Off Market
- $424,2003 bd1 ba1.5k sqft4 Mountain View Rd, Holmes, NY 12531Off Market
- $431,7004 bd2 ba2.6k sqft1495 Route 292, Holmes, NY 12531Off Market
Nearby schools
GreatSchools rating
- 5/10Pawling Elementary SchoolGrades: PK-4Distance: 3.8 mi
- 7/10Pawling Middle SchoolGrades: 5-8Distance: 4.6 mi
- 7/10Pawling High SchoolGrades: 9-12Distance: 4.6 mi
Schools provided by the listing agent
- Elementary: Pawling Elementary School
- Middle: Pawling Middle School
- High: Pawling High School
Source: OneKey® MLS as distributed by MLS GRID. This data may not be complete. We recommend contacting the local school district to confirm school assignments for this home.
- New York
- Dutchess County
- Holmes
- 12531
- Shorehaven
- 15 Rocky Mountain Way
Nearby cities
Nearby neighborhoods
Nearby zip codes
Other Holmes Topics
