Skip main navigation
Sold for $395,000
  • $395,000

    15 Rodney Ave, Greenville, SC 29617

    3beds
    1,598sqft
    Single Family Residence, Residential
    Built in 2019
    8,276.4 Square Feet Lot
    $401,200 Zestimate®
    $247/sqft
    $1,971 Estimated rent

    Home value

    $401,200

    $373,000 - $429,000

    $1,971/mo

    Zestimate® history
    Loading
    Loading...

    Owner options

    List your home for rent

    $1,971/mo

    Rent Zestimate®

    Find your next renter with Zillow Rental Manager. Plus, with online applications, you can quickly screen prospective tenants – for free.

    Learn more

    $1,971/mo

    Rent Zestimate®

    Refinance and save

    $2,288/mo

    Est. payment

    Refinancing to a lower rate could help reduce your monthly payments and save thousands over the life of the loan.

    See today's rates

    $2,288/mo

    Est. payment

    Explore your selling options

    Work with a Zillow partner agent

    Leverage their expertise and Zillow's premium Showcase listings to get your home seen by more buyers.

    Get started

    List with your own agent

    Get your home in front of millions of buyers by listing it on Zillow.

    Learn how to do it

    Sell it yourself

    Take full control of how buyers see your home on Zillow by listing For Sale by Owner (FSBO).

    List your home

    What's special

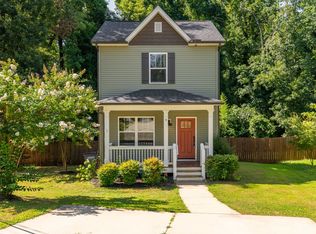
    Expansive back deckCharming covered front porchRemarkable kitchenStainless steel appliancesEngineered hardwood floorsConvenient pantryChic designer backsplash
    Nestled within the sought-after Sans Souci community, walkable to the scenic Swamp Rabbit Trail, and conveniently adjacent to Downtown Greenville, this delightful two-story home at 15 Rodney Ave. welcomes you with three well-appointed bedrooms and two and a half bathrooms. Step inside to discover an inviting primary floor bathed in natural light, showcasing engineered hardwood floors throughout the main level. The remarkable kitchen is truly the heart of this home, boasting high-level granite countertops, a chic designer backsplash, solid maple cabinetry, a convenient pantry, a spacious island with bar seating, and stainless steel appliances. Upstairs, all three bedrooms are thoughtfully arranged to give privacy and serenity. The primary suite is a true sanctuary with a stylish stand-up shower, granite counters, dual vanities, and a generous walk-in closet. Outdoor living is equally appealing, with a charming covered front porch and an expansive back deck ideal for gatherings. The sizable, fenced-in yard provides a private retreat. This home is ideally situated within the Sans Souci community, known for its strong sense of community and commitment to its residents. Take advantage of the neighborhood garden or attend monthly concerts under the stars. Enjoy the convenience of walking to the scenic Swamp Rabbit Trail, the popular Swamp Rabbit Cafe, and local favorite Daydrinkers Coffee. Anticipate the exciting, upcoming, $2B+, 240-acre redevelopment of the Union Bleachery Mill, which promises to transform the neighborhood into a vibrant hub. The incredible location ensures you are just moments away from the Cherrydale shopping center, Furman University, Travelers Rest, and the vibrant array of shopping and dining options Greenville provides. Built by Renaissance Homes, a favorite local builder, in 2019, 15 Rodney Ave. is a well-constructed, like-new, livable home in a premier location, making it a prudent investment. Don't miss this opportunity to own a piece of one of Greenville’s most dynamic neighborhoods.

    Zillow last checked:

    Listing updated:

    Listed by:

    Tyler A. V. Hudzik 864-734-2553,

    The Gallo Company

    Bought with:

    Sydney Battersby

    The Gallo Company

    Source: Greater Greenville AOR,MLS#: 1552985MLS Logo

    Facts & features

    Interior

    Bedrooms & bathrooms
    • Bedrooms: 3
    • Bathrooms: 3
    • Full bathrooms: 2
    • 1/2 bathrooms: 1
    Primary bedroom
    • Area: 168
    • Dimensions: 14 x 12
    Bedroom 2
    • Area: 121
    • Dimensions: 11 x 11
    Bedroom 3
    • Area: 120
    • Dimensions: 12 x 10
    Primary bathroom
    • Features: Double Sink, Full Bath, Shower Only, Walk-In Closet(s)
    • Level: Second
    Dining room
    • Area: 135
    • Dimensions: 15 x 9
    Kitchen
    • Area: 135
    • Dimensions: 15 x 9
    Living room
    • Area: 242
    • Dimensions: 22 x 11
    Heating
    • Electric, Forced Air, Heat Pump
    Cooling
    • Central Air, Electric, Heat Pump
    Appliances
    • Included: Cooktop, Dishwasher, Disposal, Refrigerator, Electric Oven, Range, Microwave, Electric Water Heater
    • Laundry: 1st Floor, Laundry Room
    Features
    • High Ceilings, Ceiling Fan(s), Ceiling Smooth, Granite Counters, Walk-In Closet(s), Pantry
    • Flooring: Carpet, Ceramic Tile, Wood
    • Windows: Vinyl/Aluminum Trim
    • Basement: None
    • Attic: Pull Down Stairs
    • Has fireplace: No
    • Fireplace features: None
    Interior area
    • Total structure area: 1,564
    • Total interior livable area: 1,598 sqft

    Property

    Parking
    • Parking features: None, Paved
    • Has uncovered spaces: Yes
    Features
    • Levels: Two
    • Stories: 2
    • Patio & porch: Deck, Front Porch
    • Fencing: Fenced
    Lot
    • Size: 8,276 sqft
    • Features: Sloped, 1/2 Acre or Less
    • Topography: Level
    Details
    • Parcel number: 0164010100400

    Construction

    Type & style
    • Home type: SingleFamily
    • Architectural style: Traditional,Craftsman
    • Property subtype: Single Family Residence, Residential
    Materials
    • Vinyl Siding
    • Foundation: Crawl Space
    • Roof: Architectural
    Condition
    • Year built: 2019

    Utilities & green energy

    • Sewer: Public Sewer
    • Water: Public

    Community & neighborhood

    Community
    • Community features: None
    Location
    • Region: Greenville
    • Subdivision: None

    Price history

    DateEventPrice
    4/28/2025Sold$395,000+2.7%$247/sqft
    Source: Greater Greenville AOR #1552985 Report a problem
    4/4/2025Contingent$384,550$241/sqft
    Source: Greater Greenville AOR #1552985 Report a problem
    4/3/2025Listed for sale$384,550+60.3%$241/sqft
    Source: Greater Greenville AOR #1552985 Report a problem
    9/12/2019Sold$239,900$150/sqft
    Source: Greater Greenville AOR #1397098 Report a problem

    Public tax history

    YearProperty taxesTax assessment
    2024$2,398 -0.9%$238,750
    2023$2,421 +2.8%$238,750
    2022$2,354 -4.9%$238,750
    2021$2,475 +7.9%$238,750 +5%
    2020$2,294 +91.3%$227,290
    2019$1,199 $227,290

    Find assessor info on the county website

    Neighborhood: 29617

    Nearby schools

    GreatSchools rating
    Schools provided by the listing agent
    • Elementary: Duncan Chapel
    • Middle: Lakeview
    • High: Berea

    Source: Greater Greenville AOR. This data may not be complete. We recommend contacting the local school district to confirm school assignments for this home.

    Get a cash offer in 3 minutes
    Find out how much your home could sell for in as little as 3 minutes with a no-obligation cash offer.
    Estimated market value
    $401,200
    Get a cash offer in 3 minutes
    Find out how much your home could sell for in as little as 3 minutes with a no-obligation cash offer.
    Estimated market value
    $401,200