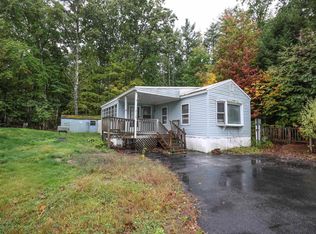
Here's your chance for easy, affordable homeownership in the desirable resident-owned community of Bear View Crossing! Perfectly situated for commuters, this cozy 2-bedroom, 1-bath manufactured home offers effortless access to both Concord and Manchester, keeping surrounding dining, shopping, and amenities within quick reach. Inside, the open concept living space centers around a warm gas fireplace that creates an inviting atmosphere for chilly New England evenings. The kitchen features plenty of cabinet storage along with versatile room for an island or a classic eat-in dining setup. Outdoor living is a highlight with two spacious decks perfect for relaxing, grilling, or entertaining guests in a peaceful setting, alongside a convenient shed to handle all your extra storage needs. With a few easy, cosmetic updates, this property presents a fantastic opportunity to build some sweat equity and truly make the space your own. Recently professionally cleaned and power-washed so you can move right in, this property is a must-see for anyone looking to step into affordable homeownership! Open houses Saturday 8/29 3pm-4pm and Sunday 11am-12pm. Agents please see private remarks for more info on Bear View Crossing Cooperative.
Active
Listed by: The Mullen Realty Group, LLC • Alisa Mullen
Price cut: $12.6K (9/9)
$129,900
15 Roland Drive, Allenstown, NH 03275
2beds
840sqft
Manufactured Home
Built in 2012
-- sqft lot
$-- Zestimate®
$155/sqft
$-- HOA
What's special
Warm gas fireplaceOpen concept living space
- 43 days
- 910
- 81
Zillow last checked:
Listing updated:
Listed by:
Alisa Mullen,
The Mullen Realty Group, LLC 603-848-9999
Source: PrimeMLS,MLS#: 5106979
Facts & features
Interior
Bedrooms & bathrooms
- Bedrooms: 2
- Bathrooms: 1
- Full bathrooms: 1
Heating
- Propane, Forced Air
Cooling
- None
Appliances
- Included: Dishwasher, Microwave, Gas Range, Refrigerator, Water Heater
Features
- Has basement: No
- Has fireplace: Yes
- Fireplace features: Gas
Interior area
- Total structure area: 840
- Total interior livable area: 840 sqft
- Finished area above ground: 840
- Finished area below ground: 0
Property
Parking
- Parking features: Paved
Accessibility
- Accessibility features: One-Level Home, Paved Parking
Features
- Levels: One
- Stories: 1
- Patio & porch: Porch
- Exterior features: Deck, Shed
Lot
- Features: Level, Wooded, Neighborhood
Details
- Parcel number: ALLEM00107L000012S000147
- Zoning description: OSF -
- Special conditions: Standard
Construction
Type & style
- Home type: MobileManufactured
- Architectural style: Ranch
- Property subtype: Manufactured Home
Materials
- Vinyl Siding
- Foundation: Concrete Slab
- Roof: Asphalt Shingle
Condition
- New construction: No
- Year built: 2012
Utilities & green energy
- Electric: 100 Amp Service
- Sewer: Public Sewer
- Utilities for property: Cable Available, Propane, Phone Available
Community & HOA
HOA
- Has HOA: Yes
- Amenities included: Playground, Snow Removal, Trash Removal
- Services included: Plowing, Recreation, Trash, HOA Fee, Park Rent
- Additional fee info: Fee: $600
Location
- Region: Allenstown
Financial & listing details
- Price per square foot: $155/sqft
- Tax assessed value: $94,500
- Annual tax amount: $2,351
- Date on market: 8/27/2026
Estimated market value
Not available
Estimated sales range
Not available
Not available
Price history
| Date | Event | Price |
|---|---|---|
| 9/9/2026 | Price change | $129,900-8.8%$155/sqft |
Source:  PrimeMLS #5106979 Report a problem PrimeMLS #5106979 Report a problem | ||
| 8/27/2026 | Listed for sale | $142,500+790.6%$170/sqft |
Source: PrimeMLS #5106979 Report a problem | ||
| 3/30/2012 | Sold | $16,000-11.1%$19/sqft |
Source: Public Record Report a problem | ||
| 1/31/2012 | Price change | $18,000-9.5%$21/sqft |
Source: CENTURY 21 Thompson Real Estate #4091818 Report a problem | ||
| 11/9/2011 | Price change | $19,900-13.1%$24/sqft |
Source: CENTURY 21 Thompson Real Estate #4091818 Report a problem | ||
| 10/19/2011 | Price change | $22,900-8%$27/sqft |
Source: CENTURY 21 Thompson Real Estate #4091818 Report a problem | ||
| 10/8/2011 | Price change | $24,900-13.2%$30/sqft |
Source: CENTURY 21 Thompson Real Estate #4091818 Report a problem | ||
| 9/10/2011 | Listed for sale | $28,700$34/sqft |
Source: CENTURY 21 Thompson Real Estate #4091818 Report a problem | ||
Public tax history
| Year | Property taxes | Tax assessment |
|---|---|---|
| 2024 | $2,402 +19.9% | $94,500 |
| 2023 | $2,003 +8.7% | $94,500 |
| 2022 | $1,843 +60.1% | $94,500 +140.5% |
| 2020 | $1,151 -5.8% | $39,300 |
| 2019 | $1,222 +3.1% | $39,300 |
| 2018 | $1,185 -6.1% | $39,300 |
| 2017 | $1,262 +8% | $39,300 +13.9% |
| 2016 | $1,168 +3.1% | $34,500 |
| 2015 | $1,133 +7.5% | $34,500 +10.6% |
| 2014 | $1,054 +7.1% | $31,200 |
| 2013 | $984 -0.6% | $31,200 -7.7% |
| 2011 | $990 +9.9% | $33,800 +2.7% |
| 2010 | $901 -47.8% | $32,900 -48.2% |
| 2008 | $1,727 | $63,500 |
Find assessor info on the county website
Monthly payment
Climate risks
Neighborhood: 03275
Similar homes
- $142,0002 bd1 ba929 sqftBear View Crossing, Allenstown, NH 03275Active
 MLS ID #5106278, Thea A Knust. PrimeMLS
 - $80,0002 bd1 ba1.2k sqft216 Friendship Avenue, Pembroke, NH 03275Active
 MLS ID #5112561, Hvizda Realty Group. PrimeMLS
 - $80,0002 bd1 ba766 sqft14 Monroe Avenue, Allenstown, NH 03275Active
 MLS ID #5102647, Kelli York. PrimeMLS
 - $137,5002 bd2 ba952 sqft69 Manchester Street #13, Concord, NH 03301Active
 MLS ID #5105833, Nicole M Provencher. PrimeMLS
