Nestled within the embrace of a serene, tree-lined street, this contemporary center-hall colonial embodies the quintessential Larchmont lifestyle, emphasizing the significance of location. Positioned just steps away from an array of conveniences, including the esteemed Chatsworth Elementary, verdant parks, enticing shops, delectable restaurants, efficient train connection to NYC, and a vibrant Farmers market, this residence seamlessly integrates modernity with the cherished comforts of the area. The architectural finesse of this home showcases a chic and contemporary aesthetic, meticulously curated with an unwavering commitment to detail and a dedication to premium quality, ensuring a truly gratifying living experience.
From the moment you step inside, a palpable sense of arriving at a truly exceptional and cherished abode envelops you—a sentiment nurtured over nearly a century by only its third owner. Emanating an atmosphere of love and care, this sentiment resonates seamlessly as you traverse from room to room. The timeless elegance of the classic living and dining rooms seamlessly transitions into the renovated gourmet kitchen, where culinary delights come to life, flowing into a fabulous family room that beckons as a central gathering hub for all. An unexpected gem awaits in the form of a mudroom adorned with a scullery-style wet bar—an embodiment of both practicality and luxury. This residence boasts a total of 6 bedrooms and 5 full bathrooms, accompanied by 2 additional half baths, thoughtfully distributed across the expanse of the four floors.
Descending to the lower level, you'll discover 678 square feet of finished space - NOT included in the total square footage - awaiting your creative direction and desires. This home is not merely a dwelling; it's an experience that gracefully marries history with modern comfort and offers boundless possibilities for the discerning homeowner.
The exterior is graced by thoughtfully designed grounds with stone pathways and decorative lighting that extend an invitation to indulge in outdoor living. An expansive deck and a majestic stone terrace, complete with a built-in grill, beckon for leisurely gatherings and alfresco dining. However, the crowning jewel is an utterly enchanting gazebo, evoking an air of timeless charm. The meticulously landscaped grounds abound with a profusion of flora that flourishes in perennial elegance, enclosed within a fenced yard that offers both privacy and beauty. In every facet, this property promises an elevated and fulfilling lifestyle, embracing both modernity & natural splendor. The esteemed local architect, Robert Keller is responsible for 15 Roosevelt Avenue additions! Additional Information: Amenities:Dressing Area,ParkingFeatures:1 Car Attached,
Sold for $3,075,000
$3,075,000
15 Roosevelt Avenue, Larchmont, NY 10538
6beds
3,993sqft
Single Family Residence, Residential
Built in 1925
0.36 Acres Lot
$3,757,700 Zestimate®
$770/sqft
$8,241 Estimated rent
Home value
$3,757,700
$3.38M - $4.21M
$8,241/mo
Zestimate® history
Owner options
List your home for rent
$8,241/mo
Rent Zestimate®
Find your next renter with Zillow Rental Manager. Plus, with online applications, you can quickly screen prospective tenants – for free.
$8,241/mo
Rent Zestimate®
Refinance and save
$20,724/mo
Est. payment
Refinancing to a lower rate could help reduce your monthly payments and save thousands over the life of the loan.
$20,724/mo
Est. payment
Explore your selling options
Work with a Zillow partner agent
Leverage their expertise and Zillow's premium Showcase listings to get your home seen by more buyers.
Get startedList with your own agent
Get your home in front of millions of buyers by listing it on Zillow.
Learn how to do itSell it yourself
Take full control of how buyers see your home on Zillow by listing For Sale by Owner (FSBO).
List your homeWhat's special
Zillow last checked:
Listing updated:
Listed by:
Linda Filby 914-772-5389,
Compass Greater NY, LLC 914-341-1561
Bought with:
Jennifer Dorian, 10301215116
Houlihan Lawrence Inc.
Source: OneKey® MLS as distributed by MLS GRID,MLS#: H6264124
Facts & features
Interior
Bedrooms & bathrooms
- Bedrooms: 6
- Bathrooms: 7
- Full bathrooms: 5
- 1/2 bathrooms: 2
Other
- Description: FIRST FLOOR: Grand entry hall w/leaded glass windows flanking front door, Gracious living room w/wood burning fireplace w/French doors to Den w/designer paint & wall-to-wall carpet w/French doors to back deck, Fabulous dining room w/paneling, Gourmet kitchen w/marble counters & Quartz center island/herringbone marble backsplash/Subzero refrigerator/Viking 6 burner stove/Meile dishwasher/2x Subzero drawers & Dacor warming drawer, Family room w/vaulted wainscoting ceiling w/built-in desk
- Level: First
Other
- Description: FIRST FLOOR CONTINUED:banquet seating w/wood burning fireplaceFrench doors to back deck, Mudroom w/ceramic tile & door to garage center w/wet bar/floating shelving/decorative backsplash/Subzero ice maker & beverage fridge w/French door to terrace & built-in grill
- Level: First
Other
- Description: SECOND FLOOR: Large landing for lounge or study area w/Juliet balcony overlooking the family room, Primary suite w/dual bathrooms - #1 bath w/new vanity/mirror & lighting w/soaking tub & radiant heat tile floor, #2 bath w/radiant heat floor & steam shower/dressing room/home office w/built-in desk, Bedroom #2 w/ensuite bath w/new vanity, Bedroom #3 w/ensuite bath, Bedroom #4 w/vaulted ceiling & 2 dormer windows/potential for playroom or gym
- Level: Second
Other
- Description: THIRD FLOOR: Bedroom #5 w/dormer window, Hall bath, Bedroom #6 w/dormer window
- Level: Third
Other
- Description: LOWER LEVEL: 678 Square feet measured by Eric Desley/wall-to-wall carpeting/cedar closet/loads of storage, Utilities, Potential wine closet, Egress, Laundry room w/NEW flooring & NEW Electrolux washer & dryer, Half bath
- Level: Lower
Heating
- Forced Air, Radiant
Cooling
- Central Air
Appliances
- Included: Convection Oven, Dishwasher, Disposal, Dryer, Microwave, Refrigerator, Stainless Steel Appliance(s), Washer, Gas Water Heater, Wine Refrigerator
Features
- Built-in Features, Chandelier, Eat-in Kitchen, Entrance Foyer, Formal Dining, Kitchen Island, Primary Bathroom, Pantry, Quartz/Quartzite Counters, Speakers
- Flooring: Hardwood
- Windows: Drapes, Wall of Windows
- Basement: Finished
- Attic: None
Interior area
- Total structure area: 3,993
- Total interior livable area: 3,993 sqft
Property
Parking
- Total spaces: 1
- Parking features: Attached, Garage
- Garage spaces: 1
Features
- Levels: Three Or More
- Stories: 4
- Patio & porch: Deck, Terrace
- Exterior features: Gas Grill, Speakers
- Fencing: Fenced
Lot
- Size: 0.36 Acres
- Features: Cul-De-Sac, Level, Near Public Transit, Near School, Near Shops, Sloped, Sprinklers In Front, Sprinklers In Rear
Details
- Parcel number: 3201006000000070000876
Construction
Type & style
- Home type: SingleFamily
- Architectural style: Colonial
- Property subtype: Single Family Residence, Residential
Materials
- Clapboard
Condition
- Year built: 1925
- Major remodel year: 2009
Utilities & green energy
- Sewer: Public Sewer
- Water: Public
- Utilities for property: Trash Collection Public
Community & HOA
Community
- Features: Park
- Security: Fire Sprinkler System, Security System
HOA
- Has HOA: No
- Amenities included: Park
Location
- Region: Larchmont
Financial & listing details
- Price per square foot: $770/sqft
- Tax assessed value: $2,662,000
- Annual tax amount: $54,525
- Date on market: 9/8/2023
- Listing agreement: Exclusive Right To Sell
- Inclusions: Light Fixtures, Oven/Range, Second Refrigerator
Price history
| Date | Event | Price |
|---|---|---|
| 1/12/2024 | Sold | $3,075,000-6.7%$770/sqft |
Source:  OneKey® MLS as distributed by MLS GRID #H6264124 Report a problem OneKey® MLS as distributed by MLS GRID #H6264124 Report a problem | ||
| 10/2/2023 | Pending sale | $3,295,000$825/sqft |
Source: OneKey® MLS as distributed by MLS GRID #H6264124 Report a problem | ||
| 9/8/2023 | Listed for sale | $3,295,000$825/sqft |
Source: OneKey® MLS as distributed by MLS GRID #H6264124 Report a problem | ||
Public tax history
| Year | Property taxes | Tax assessment |
|---|---|---|
| 2025 | -- | $3,084,000 +7.3% |
| 2024 | -- | $2,875,000 +8% |
| 2023 | -- | $2,662,000 +10% |
| 2022 | -- | $2,420,000 +9% |
| 2021 | -- | $2,220,000 +3% |
| 2020 | -- | $2,155,000 |
| 2019 | -- | $2,155,000 -7.7% |
| 2018 | -- | $2,336,000 |
| 2017 | -- | $2,336,000 +3% |
| 2016 | -- | $2,268,000 +8% |
| 2015 | -- | $2,100,000 |
| 2014 | -- | $2,100,000 |
| 2013 | -- | $2,100,000 +9192% |
| 2012 | -- | $22,600 |
| 2011 | -- | $22,600 |
| 2010 | -- | $22,600 |
| 2009 | -- | $22,600 +7.6% |
| 2008 | -- | $21,000 |
| 2007 | -- | $21,000 |
| 2006 | -- | $21,000 |
| 2005 | -- | $21,000 |
| 2004 | -- | $21,000 |
| 2003 | -- | $21,000 |
| 2002 | -- | $21,000 |
| 2001 | -- | $21,000 |
| 2000 | -- | $21,000 +7.7% |
| 1999 | -- | $19,500 |
Find assessor info on the county website
Neighborhood: 10538
Nearby homes
- $1,909,5004 bd3 ba2.4k sqft19 Roosevelt Ave, Larchmont, NY 10538Off Market

- $1,652,0003 bd2 ba1.7k sqft9 Roosevelt Ave, Larchmont, NY 10538Sold

- $2,971,1003 bd2 ba1.9k sqft55-57 Chatsworth Ave, Larchmont, NY 10538Off Market
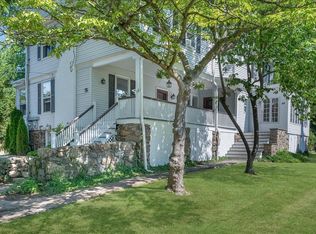
- $1,830,3003 bd3 ba1.7k sqft32 Forest Park Ave, Larchmont, NY 10538Off Market
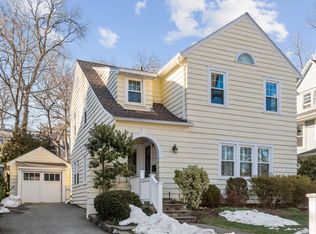
- $2,049,9002 bd1 ba950 sqft34 Forest Park Ave, Larchmont, NY 10538Off Market
- $2,163,0005 bd4 ba2.4k sqft30 Forest Park Ave, Larchmont, NY 10538Off Market
- $1,875,1003 bd3 ba2.2k sqft21 Roosevelt Ave, Larchmont, NY 10538Off Market
- $1,471,8003 bd3 ba1.4k sqft36 Forest Park Ave, Larchmont, NY 10538Off Market
Nearby schools
GreatSchools rating
- 9/10Chatsworth Avenue SchoolGrades: K-5Distance: 0.1 mi
- 9/10Hommocks SchoolGrades: 6-8Distance: 0.5 mi
- 8/10Mamaroneck High SchoolGrades: 9-12Distance: 0.8 mi
Schools provided by the listing agent
- Elementary: Chatsworth Avenue
- Middle: Hommocks
- High: Mamaroneck High School
Source: OneKey® MLS as distributed by MLS GRID. This data may not be complete. We recommend contacting the local school district to confirm school assignments for this home.
Get a cash offer in 3 minutes
Find out how much your home could sell for in as little as 3 minutes with a no-obligation cash offer.
Estimated market value
$3,757,700
Get a cash offer in 3 minutes
Find out how much your home could sell for in as little as 3 minutes with a no-obligation cash offer.
Estimated market value
$3,757,700
- New York
- Westchester County
- Larchmont
- 10538
- 15 Roosevelt Avenue
Nearby cities
Nearby zip codes
Other Larchmont Topics
