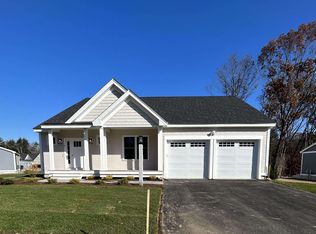
This beautiful 3 bedroom 3 bath home with convenient attached 2 car garage is waiting for you. A sweeping floor plan greets you upon entering, along with 9-foot ceilings in the great room, kitchen and dining areas that make for a vast feeling of openness. Enjoy stylish York Towne cabinetry, quartz countertops, and stainless-steel appliances. The living room has custom built-in shelves and a gas fireplace and a Samsung “frame” led TV with surround sound. Enjoy the prestigious white birch hardwood floors adding simple elegance to your home. The primary bedroom suite is in its own wing, with large walk-in closet and bathroom. The 1st floor also has a powder room and laundry room with Speed Queen washer & dryer. First floor Hunter Douglas blinds are remote control. Smart Home Package Included. Upstairs are 2 bedrooms and a full bathroom. A bonus room is ready for your imagination. The front covered porch is beautifully landscaped and has a New England brick walkway with New Hampshire granite steps. Out back there is a huge deck for outdoor entertaining. All brought to you by 5-time EPA award winning builder Chinburg Builders to ensure many years of easy living with energy star certification. Welcome home to Silvergrass Place!
Closed
Zillow last checked:
Listing updated:
Bought with:
Lynne Joyce
Tate & Foss Sotheby's International Rlty
Source: PrimeMLS,MLS#: 5052898
Price history
| Date | Event | Price |
|---|---|---|
| 12/12/2025 | Sold | $865,000-3.4%$330/sqft |
Source:  PrimeMLS #5052898 Report a problem PrimeMLS #5052898 Report a problem | ||
| 12/12/2025 | Contingent | $895,000$342/sqft |
Source: PrimeMLS #5052898 Report a problem | ||
| 11/8/2025 | Pending sale | $895,000$342/sqft |
Source:  NextHome #5052898 Report a problem NextHome #5052898 Report a problem | ||
| 11/8/2025 | Listed for sale | $895,000$342/sqft |
Source: NextHome #5052904 Report a problem | ||
| 11/7/2025 | Pending sale | $895,000$342/sqft |
Source: NextHome #5052904 Report a problem | ||
| 10/28/2025 | Price change | $895,000-7.3%$342/sqft |
Source: PrimeMLS #5052904 Report a problem | ||
| 9/23/2025 | Price change | $965,000-3%$368/sqft |
Source: PrimeMLS #5052898 Report a problem | ||
| 8/18/2025 | Price change | $995,000-7.9%$380/sqft |
Source: PrimeMLS #5052898 Report a problem | ||
| 8/4/2025 | Price change | $1,080,000-10%$412/sqft |
Source: PrimeMLS #5052898 Report a problem | ||
| 7/23/2025 | Listed for sale | $1,200,000+46.4%$458/sqft |
Source: PrimeMLS #5052898 Report a problem | ||
| 2/14/2023 | Sold | $819,800$313/sqft |
Source: Public Record Report a problem | ||
Get a cash offer in 3 minutes
Find out how much your home could sell for in as little as 3 minutes with a no-obligation cash offer.
Estimated market value
$898,100
