Professional photos coming soon! The property you have been waiting for !! Welcome to 15 Rose Lane—a not-to-be-missed home offering space, style, and comfort in one of Burlington Township’s most sought-after neighborhoods. This classic colonial is just a short stroll from scenic river views and the historic Red Dragon Canoe Club, blending timeless character with everyday convenience. Step inside and discover a layout designed with both flow and flexibility. With four bedrooms and two full bathrooms—including a convenient first-floor bedroom—this home offers options for guests, a home office. Upstairs, three spacious bedrooms filled with natural light surround an updated full bathroom that adds a fresh, modern touch. The bright, open kitchen is perfect for daily living and entertaining, and it leads directly out to a newer deck and a large backyard—ideal for relaxing, gardening, or play. Just off the dining room, a cozy den offers additional space for lounging, hobbies, or a quiet reading nook. Throughout the first floor, you’ll find beautiful hardwood flooring, and the entire interior has been refreshed with neutral paint and new carpeting throughout. The home’s exterior has also been newly painted. With an upgraded 220-amp electric service and 50-year transferable roof warranty, the home is ready to meet today’s lifestyle needs. Situated in a quiet, walkable neighborhood with quick access to Rt. 130, Rt. 295, the NJ and PA Turnpikes, and the NJ Transit Light Rail. This location makes commuting and daily errands a breeze. Shopping, dining, and everyday conveniences are just minutes away. 15 Rose Lane isn’t just a house—it’s a place to make memories. Schedule your showing today—homes like this don’t last long. For your peace of mind, the seller is offering a 1-year HSA home warranty!
Sold for $380,000
$380,000
15 Rose Ln, Burlington, NJ 08016
4beds
1,983sqft
Single Family Residence
Built in 1966
8,712 Square Feet Lot
$397,700 Zestimate®
$192/sqft
$3,424 Estimated rent
Home value
$397,700
$358,000 - $441,000
$3,424/mo
Zestimate® history
Owner options
List your home for rent
$3,424/mo
Rent Zestimate®
Find your next renter with Zillow Rental Manager. Plus, with online applications, you can quickly screen prospective tenants – for free.
$3,424/mo
Rent Zestimate®
Refinance and save
$2,817/mo
Est. payment
Refinancing to a lower rate could help reduce your monthly payments and save thousands over the life of the loan.
$2,817/mo
Est. payment
Explore your selling options
Work with a Zillow partner agent
Leverage their expertise and Zillow's premium Showcase listings to get your home seen by more buyers.
Get startedList with your own agent
Get your home in front of millions of buyers by listing it on Zillow.
Learn how to do itSell it yourself
Take full control of how buyers see your home on Zillow by listing For Sale by Owner (FSBO).
List your homeWhat's special
First-floor bedroomNew carpetingScenic river viewsNeutral paintLarge backyardFour bedroomsBright open kitchen
Zillow last checked:
Listing updated:
Listed by:
Maria Kennedy 640-529-1807,
BHHS Fox & Roach-Moorestown
Bought with:
Jack Torres, 1758814
Coldwell Banker Hearthside-Doylestown
Source: Bright MLS,MLS#: NJBL2092904
Facts & features
Interior
Bedrooms & bathrooms
- Bedrooms: 4
- Bathrooms: 2
- Full bathrooms: 2
- Main level bathrooms: 1
- Main level bedrooms: 1
Rooms
- Room types: Living Room, Dining Room, Bedroom 2, Bedroom 3, Bedroom 4, Kitchen, Den, Basement, Bedroom 1, Laundry, Other, Bathroom 1, Bathroom 2, Attic
Bedroom 1
- Features: Flooring - Carpet
- Level: Main
Bedroom 2
- Features: Flooring - Carpet
- Level: Upper
Bedroom 3
- Features: Flooring - Carpet
- Level: Upper
Bedroom 4
- Features: Flooring - Carpet
- Level: Upper
Bathroom 1
- Features: Bathroom - Tub Shower
- Level: Main
Bathroom 2
- Features: Flooring - Carpet
- Level: Upper
Other
- Features: Attic - Pull-Down Stairs
- Level: Upper
Basement
- Features: Basement - Unfinished
- Level: Lower
Den
- Level: Main
Dining room
- Level: Main
- Area: 110 Square Feet
- Dimensions: 10 X 11
Kitchen
- Features: Kitchen - Gas Cooking
- Level: Main
- Area: 360 Square Feet
- Dimensions: 15 X 24
Kitchen
- Features: Flooring - Vinyl, Countertop(s) - Solid Surface, Eat-in Kitchen
- Level: Main
Laundry
- Level: Main
Living room
- Level: Main
- Area: 286 Square Feet
- Dimensions: 13 X 22
Other
- Description: LAUNDRY
- Level: Main
- Area: 72 Square Feet
- Dimensions: 8 X 9
Heating
- Forced Air, Natural Gas
Cooling
- Central Air, Natural Gas
Appliances
- Included: Dishwasher, Gas Water Heater
- Laundry: Laundry Room
Features
- Ceiling Fan(s), Eat-in Kitchen, Dry Wall
- Flooring: Carpet, Vinyl, Wood
- Basement: Full
- Has fireplace: No
Interior area
- Total structure area: 1,983
- Total interior livable area: 1,983 sqft
- Finished area above ground: 1,983
Property
Parking
- Total spaces: 2
- Parking features: Driveway
- Uncovered spaces: 2
Accessibility
- Accessibility features: None
Features
- Levels: Multi/Split,Two
- Stories: 2
- Patio & porch: Deck
- Exterior features: Lighting
- Pool features: None
- Fencing: Other
Lot
- Size: 8,712 Square Feet
Details
- Additional structures: Above Grade
- Parcel number: 0600094 0200004
- Zoning: RESID
- Special conditions: Standard
Construction
Type & style
- Home type: SingleFamily
- Architectural style: Other
- Property subtype: Single Family Residence
Materials
- Aluminum Siding, Vinyl Siding, Stucco
- Foundation: Concrete Perimeter
- Roof: Shingle
Condition
- Excellent
- New construction: No
- Year built: 1966
Utilities & green energy
- Electric: 200+ Amp Service
- Sewer: Public Sewer
- Water: Public
Community & HOA
Community
- Subdivision: Rivers Edge
HOA
- Has HOA: No
Location
- Region: Burlington
- Municipality: BURLINGTON TWP
Financial & listing details
- Price per square foot: $192/sqft
- Tax assessed value: $115,700
- Annual tax amount: $2,916
- Date on market: 7/31/2025
- Listing agreement: Exclusive Right To Sell
- Listing terms: Conventional,Cash,FHA,VA Loan
- Inclusions: As Is Condition-refrigerator, Stove, Microwave, Dishwasher, Dryer
- Ownership: Fee Simple
Price history
| Date | Event | Price |
|---|---|---|
| 9/17/2025 | Sold | $380,000$192/sqft |
Source:  Bright MLS #NJBL2092904 Report a problem Bright MLS #NJBL2092904 Report a problem | ||
| 8/12/2025 | Pending sale | $380,000$192/sqft |
Source: Bright MLS #NJBL2092904 Report a problem | ||
| 7/31/2025 | Listed for sale | $380,000+153.3%$192/sqft |
Source: Bright MLS #NJBL2092904 Report a problem | ||
| 10/5/2001 | Sold | $150,000$76/sqft |
Source: Public Record Report a problem | ||
Public tax history
| Year | Property taxes | Tax assessment |
|---|---|---|
| 2026 | $6,133 +0.6% | $201,000 |
| 2025 | $6,094 +1.5% | $201,000 |
| 2024 | $6,004 | $201,000 |
| 2023 | -- | $201,000 |
| 2022 | $5,978 -1% | $201,000 |
| 2021 | $6,038 | $201,000 |
| 2020 | $6,038 +1.5% | $201,000 |
| 2019 | $5,948 +0.6% | $201,000 |
| 2018 | $5,911 +12.6% | $201,000 |
| 2017 | $5,250 +1.8% | $201,000 +14.9% |
| 2016 | $5,159 +3.8% | $175,000 |
| 2015 | $4,970 +1.9% | $175,000 |
| 2014 | $4,876 +3% | $175,000 |
| 2013 | $4,732 -9.8% | $175,000 |
| 2012 | $5,247 +3.2% | $175,000 -15.7% |
| 2011 | $5,082 +3.2% | $207,700 |
| 2010 | $4,922 +0.7% | $207,700 |
| 2009 | $4,889 +2.7% | $207,700 |
| 2008 | $4,760 +10.1% | $207,700 |
| 2007 | $4,324 +8.1% | $207,700 |
| 2006 | $4,000 +9.6% | $207,700 |
| 2005 | $3,651 +5% | $207,700 +75% |
| 2004 | $3,478 | $118,700 |
| 2003 | -- | $118,700 |
| 2002 | -- | $118,700 |
Find assessor info on the county website
Neighborhood: 08016
Nearby homes
- $331,200-- bd-- ba1.2k sqft13 Rose Ln, Burlington Township, NJ 08016Off Market
- $301,4003 bd1 ba1.9k sqft17 Rose Ln, Burlington, NJ 08016Off Market
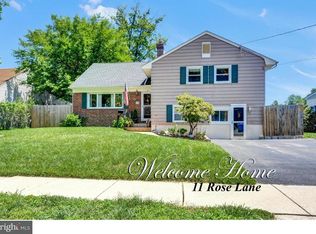
- $396,2004 bd2 ba2k sqft11 Rose Ln, Burlington, NJ 08016Off Market
- $384,8003 bd2 ba1.6k sqft14 Summer Ave, Burlington, NJ 08016Off Market
- $388,400-- bd-- ba1.6k sqft12 Summer Ave, Burlington, NJ 08016Off Market
- $377,900-- bd-- ba1.6k sqft16 Summer Ave, Burlington, NJ 08016Off Market
- $326,2003 bd1 ba9.9k sqft19 Rose Ln, Burlington, NJ 08016Off Market
- $450,0004 bd2 ba1.8k sqft18 Summer Ave, Burlington, NJ 08016Sold
Nearby schools
GreatSchools rating
- 4/10Fountain Woods Elementary SchoolGrades: 2-5Distance: 2.8 mi
- 5/10Burlington Township Middle School at SpringsideGrades: 6-8Distance: 2.9 mi
- 6/10Burlington Twp High SchoolGrades: 9-12Distance: 3.1 mi
Schools provided by the listing agent
- District: Burlington Township
Source: Bright MLS. This data may not be complete. We recommend contacting the local school district to confirm school assignments for this home.
Get a cash offer in 3 minutes
Find out how much your home could sell for in as little as 3 minutes with a no-obligation cash offer.
Estimated market value
$397,700
Get a cash offer in 3 minutes
Find out how much your home could sell for in as little as 3 minutes with a no-obligation cash offer.
Estimated market value
$397,700
Nearby cities
Nearby zip codes
Other Burlington Township Topics
- Apartments for Rent in 08016
- Houses for Sale in 08016
- Houses for Rent in 08016
- 08016 Real Estate
- Burlington Township Condos
- Houses for Sale in Burlington Township
- Newest Listings in Burlington Township
- Burlington Township Home Values
- Burlington Township Real Estate Agents
- Burlington Township Refinance
- Burlington Township Mortgage Rates
