Skip main navigation
Sold for $530,000
  • $530,000

    15 Rose Place, Central Valley, NY 10917

    3beds
    1,590sqft
    Single Family Residence, Residential
    Built in 1932
    0.3 Acres Lot
    $505,800 Zestimate®
    $333/sqft
    $3,095 Estimated rent

    Home value

    $505,800

    $481,000 - $531,000

    $3,095/mo

    Zestimate® history
    Loading
    Loading...

    Owner options

    List your home for rent

    $3,095/mo

    Rent Zestimate®

    Find your next renter with Zillow Rental Manager. Plus, with online applications, you can quickly screen prospective tenants – for free.

    Learn more

    $3,095/mo

    Rent Zestimate®

    Refinance and save

    $3,670/mo

    Est. payment

    Refinancing to a lower rate could help reduce your monthly payments and save thousands over the life of the loan.

    See today's rates

    $3,670/mo

    Est. payment

    Explore your selling options

    Work with a Zillow partner agent

    Leverage their expertise and Zillow's premium Showcase listings to get your home seen by more buyers.

    Get started

    List with your own agent

    Get your home in front of millions of buyers by listing it on Zillow.

    Learn how to do it

    Sell it yourself

    Take full control of how buyers see your home on Zillow by listing For Sale by Owner (FSBO).

    List your home

    What's special

    Office spaceConvenient first floor layoutSurrounded by natureLoft above the garageWarm and inviting atmosphere
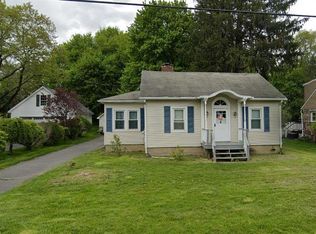
    So easy to fall in love with this chic Cape Cod. A convenient first floor layout offers a bedroom, office space, and full bathroom, while the private primary suite on the second level makes the home both functional and comfortable. The bright living areas flow beautifully, creating a warm and inviting atmosphere from the moment you step inside. Chill and relax on the deck with your loved ones, surrounded by nature and peaceful views. In a great commuter location, the home sits just 40 miles from the George Washington Bridge and is close to major shopping centers, gourmet restaurants, parks, and everyday amenities. The loft above the garage gives you incredible flexibility — perfect for a home gym, yoga studio, art space, or a quiet retreat for your hobbies. The property offers the ideal blend of charm, convenience, and versatility. Isn’t it the one?

    Zillow last checked:

    Listing updated:

    Listed by:

    Kichka Pascaru 347-306-8670,

    Christie's Int. Real Estate 845-205-3521

    Bought with:

    Kathleen Finn, 10401333856

    Christie's Int. Real Estate

    Source: OneKey® MLS as distributed by MLS GRID,MLS#: 985999MLS Logo

    Facts & features

    Interior

    Bedrooms & bathrooms
    • Bedrooms: 3
    • Bathrooms: 2
    • Full bathrooms: 2
    Heating
    • Baseboard
    Cooling
    • Central Air
    Appliances
    • Included: Dishwasher, Electric Water Heater, Gas Oven, Gas Range, Refrigerator, Stainless Steel Appliance(s)
    Features
    • First Floor Bedroom, First Floor Full Bath, Granite Counters
    • Flooring: Carpet, Hardwood
    • Basement: Full,Unfinished
    • Attic: None
    • Has fireplace: No
    Interior area
    • Total structure area: 1,590
    • Total interior livable area: 1,590 sqft

    Property

    Parking
    • Total spaces: 2
    • Parking features: Driveway, Garage, Private
    • Garage spaces: 2
    • Has uncovered spaces: Yes
    Features
    • Patio & porch: Deck, Porch
    • Fencing: Back Yard,Wood
    Lot
    • Size: 0.3 Acres
    Details
    • Parcel number: 3358092290000001023.0000000
    • Special conditions: None

    Construction

    Type & style
    • Home type: SingleFamily
    • Architectural style: Cape Cod
    • Property subtype: Single Family Residence, Residential
    Materials
    • Frame, Vinyl Siding
    Condition
    • Year built: 1932

    Utilities & green energy

    • Sewer: Public Sewer
    • Water: Public
    • Utilities for property: Natural Gas Connected
    Green energy
    • Energy generation: Solar

    Community & HOA

    HOA
    • Has HOA: No
    Location
    • Region: Central Valley

    Financial & listing details

    • Price per square foot: $333/sqft
    • Tax assessed value: $103,900
    • Annual tax amount: $10,396
    • Date on market: 4/16/2026
    • Cumulative days on market: 12 days
    • Listing agreement: Exclusive Right To Sell
    • Inclusions: Dishwasher, Microwave, Refrigerator, Gas Range

    Price history

    DateEventPrice
    7/10/2026Sold$530,000+6%$333/sqft
    Source: OneKey® MLS as distributed by MLS GRID #985999 Report a problem
    5/5/2026Pending sale$500,000$314/sqft
    Source: OneKey® MLS as distributed by MLS GRID #985999 Report a problem
    4/28/2026Listing removed$500,000$314/sqft
    Source: OneKey® MLS as distributed by MLS GRID #985999 Report a problem
    4/16/2026Listed for sale$500,000+8.7%$314/sqft
    Source: OneKey® MLS as distributed by MLS GRID #985999 Report a problem
    4/30/2024Sold$460,000+15.1%$289/sqft
    Source: OneKey® MLS as distributed by MLS GRID #H6288439 Report a problem
    3/1/2024Pending sale$399,500$251/sqft
    Source: OneKey® MLS as distributed by MLS GRID #H6288439 Report a problem
    2/13/2024Listed for sale$399,500$251/sqft
    Source: OneKey® MLS as distributed by MLS GRID #H6288439 Report a problem

    Public tax history

    YearProperty taxesTax assessment
    2025-- $103,900
    2024-- $103,900
    2023-- $103,900
    2022-- $103,900
    2021-- $103,900
    2020-- $103,900
    2019-- $103,900
    2018-- $103,900
    2017$4,752 $103,900
    2016-- $103,900
    2015-- $103,900
    2014-- $103,900
    2013-- $103,900
    2012-- $103,900
    2011-- $103,900 +8.1%
    2010-- $96,100
    2009-- $96,100
    2007-- $96,100
    2006-- $96,100
    2005-- $96,100
    Find assessor info on the county website

    Neighborhood: 10917

    Nearby schools

    GreatSchools rating
    Schools provided by the listing agent
    • Elementary: Central Valley Elementary School
    • Middle: Monroe-Woodbury Middle School
    • High: Monroe-Woodbury High School

    Source: OneKey® MLS as distributed by MLS GRID. This data may not be complete. We recommend contacting the local school district to confirm school assignments for this home.