IMPECCABLY MAINTAINED IN EAST QUOGUE
Located on a half-acre in East Quogue, 15 Rosebriar Lane offers 3 bedrooms, 2.5 bathrooms, and 1,964± SF of impeccably maintained living space with a heated pool and fenced backyard. The first floor features a welcoming foyer, living room with wood-burning fireplace and built-in bookcases, formal dining room, and an eat-in kitchen with granite countertops, pantry, breakfast nook, and new (2026) GE appliances. Just off the kitchen, the den opens to the backyard through sliding glass doors, creating an easy indoor-outdoor flow. Upstairs, the primary suite includes a vaulted ceiling, 6' x 11' walk-in closet, and en-suite bath with double vanity, jetted tub, separate shower, and linen closet. Two additional bedrooms and a full hall bath complete the second level. The unfinished basement offers 982± SF of additional space with interior and exterior access, built-in storage, and all mechanicals. The basement ceiling height is 7'9". Outside, enjoy a heated, in-ground pool with new 2024 liner, wood deck with pergola, patio, covered front porch, and fully-fenced yard. Recent updates include a new roof (2025), new Simonton windows with limited lifetime warranty (2024), updated second-floor HVAC, and hot water heater (2023). Additional features include central vacuum, whole-house water purification system, Blink hardwired cameras, full property irrigation and an attached 2-car garage. The impeccable maintenance of this home cannot be overstated. If you're looking for a well-maintained home, schedule your private showing today!
Sold for $1,230,000
$1,230,000
15 Rosebriar Lane, East Quogue, NY 11942
3beds
1,964sqft
Single Family Residence, Residential
Built in 1998
0.51 Acres Lot
$1,234,800 Zestimate®
$626/sqft
$6,932 Estimated rent
Home value
$1,234,800
$1.12M - $1.36M
$6,932/mo
Zestimate® history
Owner options
List your home for rent
$6,932/mo
Rent Zestimate®
Find your next renter with Zillow Rental Manager. Plus, with online applications, you can quickly screen prospective tenants – for free.
$6,932/mo
Rent Zestimate®
Refinance and save
$8,560/mo
Est. payment
Refinancing to a lower rate could help reduce your monthly payments and save thousands over the life of the loan.
$8,560/mo
Est. payment
Explore your selling options
Work with a Zillow partner agent
Leverage their expertise and Zillow's premium Showcase listings to get your home seen by more buyers.
Get startedList with your own agent
Get your home in front of millions of buyers by listing it on Zillow.
Learn how to do itSell it yourself
Take full control of how buyers see your home on Zillow by listing For Sale by Owner (FSBO).
List your homeWhat's special
Zillow last checked:
Listing updated:
Listed by:
Ashley J. Farrell 631-680-8001,
Corcoran 631-288-6900,
Alexandra Schrage 631-466-5845,
Corcoran
Bought with:
Non Member-MLS
Buyer Representation Office
Source: OneKey® MLS as distributed by MLS GRID,MLS#: 1002342
Facts & features
Interior
Bedrooms & bathrooms
- Bedrooms: 3
- Bathrooms: 3
- Full bathrooms: 2
- 1/2 bathrooms: 1
Heating
- Forced Air, Oil
Cooling
- Central Air
Appliances
- Included: Dishwasher, Dryer, Electric Range, Oven, Range, Refrigerator, Washer
- Laundry: Washer/Dryer Hookup, Laundry Room
Features
- Ceiling Fan(s), Central Vacuum, Double Vanity, Eat-in Kitchen, Formal Dining, Granite Counters, Primary Bathroom, Soaking Tub, Walk-In Closet(s)
- Flooring: Hardwood, Tile
- Basement: Unfinished
- Attic: Unfinished
- Number of fireplaces: 1
Interior area
- Total structure area: 1,964
- Total interior livable area: 1,964 sqft
Property
Parking
- Total spaces: 2
- Parking features: Driveway, Garage
- Garage spaces: 2
- Has uncovered spaces: Yes
Features
- Has private pool: Yes
- Pool features: In Ground, Vinyl
Lot
- Size: 0.51 Acres
Details
- Parcel number: 0900290000100041000
- Special conditions: None
Construction
Type & style
- Home type: SingleFamily
- Architectural style: Traditional
- Property subtype: Single Family Residence, Residential
Materials
- Frame, Vinyl Siding
Condition
- Year built: 1998
Utilities & green energy
- Sewer: Septic Tank
- Water: Public
- Utilities for property: See Remarks
Community & HOA
HOA
- Has HOA: No
Location
- Region: East Quogue
Financial & listing details
- Price per square foot: $626/sqft
- Tax assessed value: $592,000
- Annual tax amount: $8,325
- Date on market: 5/26/2026
- Cumulative days on market: 28 days
- Listing agreement: Exclusive Right To Sell
Price history
| Date | Event | Price |
|---|---|---|
| 7/8/2026 | Sold | $1,230,000-15.1%$626/sqft |
Source:  OneKey® MLS as distributed by MLS GRID #1002342 Report a problem OneKey® MLS as distributed by MLS GRID #1002342 Report a problem | ||
| 6/23/2026 | Pending sale | $1,449,000$738/sqft |
Source: Out East #395977 Report a problem | ||
| 5/26/2026 | Listed for sale | $1,449,000+263.2%$738/sqft |
Source: OneKey® MLS as distributed by MLS GRID #1002342 Report a problem | ||
| 11/13/2002 | Sold | $399,000+110%$203/sqft |
Source: Public Record Report a problem | ||
| 7/22/1998 | Sold | $190,000+227.6%$97/sqft |
Source: Public Record Report a problem | ||
| 5/1/1998 | Sold | $58,000$30/sqft |
Source: Public Record Report a problem | ||
Public tax history
| Year | Property taxes | Tax assessment |
|---|---|---|
| 2025 | -- | $592,000 |
| 2024 | -- | $592,000 |
| 2023 | -- | $592,000 |
| 2022 | -- | $592,000 +1.2% |
| 2021 | -- | $584,700 |
| 2020 | -- | $584,700 |
| 2019 | -- | $584,700 +13.7% |
| 2018 | -- | $514,400 +3.2% |
| 2017 | $7,110 | $498,600 |
| 2016 | -- | $498,600 |
| 2015 | -- | $498,600 |
| 2014 | -- | $498,600 |
| 2013 | -- | $498,600 -14.6% |
| 2012 | -- | $583,900 -5.6% |
| 2011 | -- | $618,300 |
| 2010 | -- | $618,300 -10% |
| 2009 | -- | $687,000 |
| 2008 | -- | $687,000 |
| 2007 | $6,554 +36.8% | $687,000 +72.3% |
| 2005 | $4,790 -19.5% | $398,836 +4607.7% |
| 2004 | $5,948 +15.4% | $8,472 |
| 2003 | $5,156 +13.5% | $8,472 +6.9% |
| 2002 | $4,543 -0.8% | $7,924 |
| 2001 | $4,580 +1.5% | $7,924 |
| 2000 | $4,512 | $7,924 |
Find assessor info on the county website
Neighborhood: 11942
Nearby homes
- $808,5003 bd2 ba1.1k sqft13 Rosebriar Ln, East Quogue, NY 11942Off Market
- $773,7003 bd1 ba1.3k sqft30 Baycrest Ave, East Quogue, NY 11942Off Market
- $1,158,6003 bd3 ba1.8k sqft17 Rosebriar Ln, East Quogue, NY 11942Off Market
- $1,023,1003 bd2 ba1.4k sqft28 Baycrest Ave, East Quogue, NY 11942Off Market
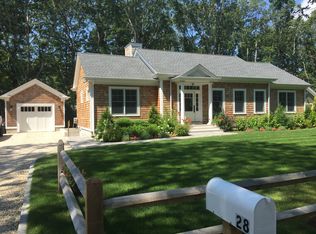
- $804,5003 bd2 ba868 sqft64 Squires Ave, East Quogue, NY 11942Off Market
- $949,0003 bd2 ba1.2k sqft32 Baycrest Ave, East Quogue, NY 11942Sold
- $1,027,8004 bd2 ba2k sqft11 Rosebriar Ln, East Quogue, NY 11942Off Market
- $1,067,3003 bd2 ba1.8k sqft6 Rosebriar Ln, East Quogue, NY 11942Off Market
Nearby schools
GreatSchools rating
- 8/10East Quogue SchoolGrades: K-6Distance: 1.2 mi
- 5/10Hampton Bays Middle SchoolGrades: 5-8Distance: 2.6 mi
- 6/10Hampton Bays Secondary SchoolGrades: PK,9-12Distance: 3.3 mi
Schools provided by the listing agent
- Elementary: East Quogue School
- Middle: Westhampton Middle School
- High: Westhampton Beach Senior High Sch
Source: OneKey® MLS as distributed by MLS GRID. This data may not be complete. We recommend contacting the local school district to confirm school assignments for this home.
Get a cash offer in 3 minutes
Find out how much your home could sell for in as little as 3 minutes with a no-obligation cash offer.
Estimated market value
$1,234,800
Get a cash offer in 3 minutes
Find out how much your home could sell for in as little as 3 minutes with a no-obligation cash offer.
Estimated market value
$1,234,800
- New York
- Suffolk County
- East Quogue
- 11942
- 15 Rosebriar Lane
Nearby cities
Nearby zip codes
Other East Quogue Topics
