Welcome to your dream home! Nestled in a serene cul-de-sac within one of the most desirable neighborhoods, this incredible stately residence offers a blend of modern style and timeless charm. With a spacious 4 bedroom floor-plan and 2 full baths, this well maintained single-level home is designed for family living, relaxation and entertainment. Upon entering, you will be greeted by soaring high ceilings and an abundance of natural light that floods the open and airy living space. The open concept layout seamlessly connects the living room, family room and kitchen, creating an inviting atmosphere perfect for making lasting memories with family and friends.The centerpiece of the kitchen is a tremendous multi-function island, ideal for gathering, dining, and socializing. Cozy up by the natural gas fireplace on cooler evenings, and when the sun shines, slide open the doors to your expansive outdoor living area. The level patio is perfect for alfresco dining, featuring a stylish BBQ bar under a pergola where you can grill and entertain in style. The pond feature and mature landscaping, provides a tranquil space to unwind and let your imagination run wild. The master suite offers a perfect blend of comfort and sophistication that provides space for relaxation and personalization. The french doors fill the space with sunlight and open to a private patio. The room boasts tall ceilings adorned w/ exquisite coffered details, enhancing the sense of openness. Step into the en suite master bath, where relaxation is paramount. The spa-like space features a walk-in shower and an oversized Jacuzzi tub, perfect for unwinding after a long day. The double sink vanity provides ample counter space, while a privacy door for the toilet ensures comfort and convenience. The generously sized walk-in closet offers plenty of storage, keeping your belongings organized and easily accessible, making every morning a breeze. Need extra space? The indoor laundry offers a utility sink and cabinetry for more storage organization. The oversized, insulated, and finished garage offers a convenient drop-down ladder leading to a substantial attic for all your storage needs. The 3 car wide driveway allows parking for six vehicles or ample room for your boat, trailer, and any other toys. Just a short distance to Lake Oroville, hospital, casino, and town, this home is the perfect blend of comfort and convenience. Act fast and schedule your private showing today! Your dream lifestyle awaits!
Sold for $495,000
Listed by: Table Mountain Realty, Inc. • Shelley Riggs • Contact: 530-534-5376
Bought with: Keller Williams Realty Chico Area
$495,000
15 Rosemel Ct, Oroville, CA 95966
4beds
2,042sqft
Single Family Residence
Built in 2002
0.29 Acres Lot
$475,100 Zestimate®
$242/sqft
$2,433 Estimated rent
Home value
$475,100
$423,000 - $537,000
$2,433/mo
Zestimate® history
Owner options
List your home for rent
$2,433/mo
Rent Zestimate®
Find your next renter with Zillow Rental Manager. Plus, with online applications, you can quickly screen prospective tenants – for free.
$2,433/mo
Rent Zestimate®
Refinance and save
$3,164/mo
Est. payment
Refinancing to a lower rate could help reduce your monthly payments and save thousands over the life of the loan.
$3,164/mo
Est. payment
Explore your selling options
Work with a Zillow partner agent
Leverage their expertise and Zillow's premium Showcase listings to get your home seen by more buyers.
Get startedList with your own agent
Get your home in front of millions of buyers by listing it on Zillow.
Learn how to do itSell it yourself
Take full control of how buyers see your home on Zillow by listing For Sale by Owner (FSBO).
List your homeWhat's special
Natural gas fireplaceExquisite coffered detailsMature landscapingPrivate patioModern styleTimeless charmOpen concept layout
Zillow last checked:
Listing updated:
Listed by:
Shelley Riggs DRE #01497837 530-370-6061,
Table Mountain Realty, Inc.
Bought with:
Bradley Fowler, DRE #02066628
Keller Williams Realty Chico Area
Source: CRMLS,MLS#: OR24250051 Originating MLS: California Regional MLS
Originating MLS: California Regional MLSFacts & features
Interior
Bedrooms & bathrooms
- Bedrooms: 4
- Bathrooms: 2
- Full bathrooms: 2
- Main level bathrooms: 2
- Main level bedrooms: 4
Rooms
- Room types: Attic, Center Hall, Entry/Foyer, Family Room, Foyer, Kitchen, Laundry, Living Room, Primary Bedroom, Other, Utility Room, Dining Room
Primary bedroom
- Features: Main Level Primary
Bathroom
- Features: Bathroom Exhaust Fan, Bathtub, Closet, Dual Sinks, Enclosed Toilet, Full Bath on Main Level, Jetted Tub, Separate Shower, Tile Counters, Tub Shower
Kitchen
- Features: Granite Counters, Kitchen Island, Kitchen/Family Room Combo, Pots & Pan Drawers
Heating
- Central, Fireplace(s), Natural Gas
Cooling
- Central Air
Appliances
- Included: Convection Oven, Dishwasher, Electric Range, Free-Standing Range, Gas Cooktop, Disposal, Gas Range, Gas Water Heater, Microwave, Self Cleaning Oven, Water To Refrigerator, Water Heater
- Laundry: Electric Dryer Hookup, Gas Dryer Hookup, Inside, Laundry Room
Features
- Breakfast Bar, Built-in Features, Ceiling Fan(s), Coffered Ceiling(s), Separate/Formal Dining Room, Eat-in Kitchen, Granite Counters, High Ceilings, Open Floorplan, Pantry, Pull Down Attic Stairs, Storage, Tile Counters, Attic, Entrance Foyer, Main Level Primary, Primary Suite, Utility Room, Walk-In Closet(s)
- Flooring: Laminate, Tile
- Doors: French Doors, Mirrored Closet Door(s), Panel Doors, Sliding Doors
- Windows: Blinds, Bay Window(s), Casement Window(s), Custom Covering(s), Double Pane Windows, Drapes, Screens
- Has fireplace: Yes
- Fireplace features: Family Room, Gas Starter
- Common walls with other units/homes: No Common Walls
Interior area
- Total interior livable area: 2,042 sqft
Property
Parking
- Total spaces: 2
- Parking features: Concrete, Door-Multi, Direct Access, Driveway Level, Driveway, Garage Faces Front, Garage, Garage Door Opener, Oversized, RV Access/Parking
- Attached garage spaces: 2
Accessibility
- Accessibility features: Safe Emergency Egress from Home, No Stairs, Parking, Accessible Doors, Accessible Entrance, Accessible Hallway(s)
Features
- Levels: One
- Stories: 1
- Entry location: Front
- Patio & porch: Concrete, Front Porch, Open, Patio
- Exterior features: Koi Pond, Rain Gutters
- Pool features: None
- Spa features: None
- Fencing: Average Condition,Wood
- Has view: Yes
- View description: Mountain(s), Neighborhood
Lot
- Size: 0.29 Acres
- Features: 0-1 Unit/Acre, Back Yard, Cul-De-Sac, Front Yard, Garden, Sprinklers In Rear, Sprinklers In Front, Lawn, Landscaped, Level, Sprinklers Timer, Sprinkler System, Street Level, Walkstreet
Details
- Parcel number: 068400003000
- Zoning: MDR
- Special conditions: Standard
- Other equipment: Satellite Dish
- Horse amenities: Riding Trail
Construction
Type & style
- Home type: SingleFamily
- Architectural style: Modern
- Property subtype: Single Family Residence
Materials
- Stucco
- Foundation: Slab
- Roof: Composition
Condition
- New construction: No
- Year built: 2002
Details
- Builder name: Malcolm Hall
Utilities & green energy
- Electric: 220 Volts in Laundry
- Sewer: Public Sewer
- Water: Public
- Utilities for property: Cable Connected, Electricity Connected, Natural Gas Connected, Phone Available, Sewer Connected, Underground Utilities, Water Connected
Community & HOA
Community
- Features: Biking, Curbs, Foothills, Fishing, Gutter(s), Hiking, Horse Trails, Hunting, Lake, Mountainous, Park, Street Lights, Sidewalks, Water Sports
- Security: Carbon Monoxide Detector(s), Key Card Entry, Smoke Detector(s)
Location
- Region: Oroville
Financial & listing details
- Price per square foot: $242/sqft
- Tax assessed value: $339,754
- Annual tax amount: $3,753
- Date on market: 1/13/2025
- Cumulative days on market: 74 days
- Listing terms: Cash,Cash to New Loan,Conventional,FHA
- Exclusions: Refrigerator, washer/dryer, sauna, curtains in family room, yard art.
- Road surface type: Paved
Price history
| Date | Event | Price |
|---|---|---|
| 4/28/2025 | Sold | $495,000-0.6%$242/sqft |
Source:  CRMLS #OR24250051 Report a problem CRMLS #OR24250051 Report a problem | ||
| 4/21/2025 | Pending sale | $498,000$244/sqft |
Source: CRMLS #OR24250051 Report a problem | ||
| 3/28/2025 | Contingent | $498,000$244/sqft |
Source: CRMLS #OR24250051 Report a problem | ||
| 3/11/2025 | Price change | $498,000-5.1%$244/sqft |
Source: CRMLS #OR24250051 Report a problem | ||
| 2/21/2025 | Price change | $525,000-3.7%$257/sqft |
Source: CRMLS #OR24250051 Report a problem | ||
| 1/14/2025 | Listed for sale | $545,000+273.3%$267/sqft |
Source: CRMLS #OR24250051 Report a problem | ||
| 4/4/2019 | Sold | $146,000$71/sqft |
Source: Public Record Report a problem | ||
Public tax history
| Year | Property taxes | Tax assessment |
|---|---|---|
| 2025 | $3,753 -14.7% | $339,754 +2% |
| 2024 | $4,402 +20% | $333,093 +2% |
| 2023 | $3,667 -11.4% | $326,563 +2% |
| 2022 | $4,138 +18.7% | $320,161 +2% |
| 2021 | $3,487 -12.4% | $313,884 +1% |
| 2020 | $3,981 +7% | $310,667 +2% |
| 2019 | $3,722 +9.8% | $304,576 +2% |
| 2018 | $3,390 -0.2% | $298,605 +2% |
| 2017 | $3,396 +7.6% | $292,751 +8.4% |
| 2016 | $3,157 +15% | $270,000 |
| 2015 | $2,744 | $270,000 +10.2% |
| 2014 | $2,744 | $245,000 |
| 2013 | -- | $245,000 +14% |
| 2012 | -- | $215,000 -18.9% |
| 2011 | -- | $265,202 +0.8% |
| 2010 | -- | $263,221 -0.2% |
| 2009 | -- | $263,847 +2% |
| 2008 | -- | $258,675 +2% |
| 2007 | -- | $253,603 +2% |
| 2006 | -- | $248,632 +2% |
| 2005 | -- | $243,758 +2% |
| 2004 | -- | $238,979 +1.9% |
| 2003 | -- | $234,600 +48.1% |
| 2002 | -- | $158,389 |
Find assessor info on the county website
Neighborhood: 95966
Nearby homes
- $436,6003 bd2 ba1.9k sqft19 Rosemel Ct, Oroville, CA 95966Off Market
- $424,9003 bd2 ba1.7k sqft7 Rosemel Ct, Oroville, CA 95966Off Market
- $374,6003 bd3 ba1.9k sqft20 Hart Dr, Oroville, CA 95966Off Market
- $465,0003 bd2 ba1.9k sqft26 Hart Dr, Oroville, CA 95966Off Market
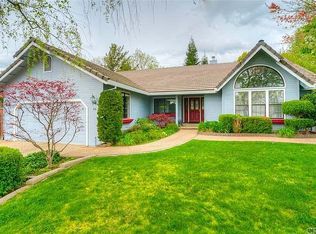
- $491,9003 bd2 ba2.2k sqft25 Rosemel Ct, Oroville, CA 95966Off Market
- $456,0003 bd2 ba1.6k sqft3 Rosemel Ct, Oroville, CA 95966Off Market
- $368,4003 bd2 ba1.6k sqft14 Hart Dr, Oroville, CA 95966Off Market
- $446,0003 bd2 ba1.8k sqft32 Hart Dr, Oroville, CA 95966Off Market
Nearby schools
GreatSchools rating
- 2/10Oakdale Heights Elementary SchoolGrades: K-5Distance: 2.5 mi
- 5/10Ishi Hills Middle SchoolGrades: 6-8Distance: 1.3 mi
- 4/10Las Plumas High SchoolGrades: 9-12Distance: 2.2 mi


Get pre-qualified for a loan
At Zillow Home Loans, we can pre-qualify you in as little as 5 minutes with no impact to your credit score.An equal housing lender. NMLS #10287.
Sell for more on Zillow
Get a Zillow Showcase℠ listing at no additional cost and you could sell for .
$475,100
2% more
+$9,502
With Zillow Showcase(estimated)
$484,602
- California
- Butte County
- Oroville
- 95966
- 15 Rosemel Ct
Nearby cities
Nearby zip codes
Other Oroville Topics
