Skip main navigation
Pending
  • $2,595,000

    15 Roslyn Rd, Richmond, VA 23226

    4beds
    3,982sqft
    : 
    $15,907/mo
    Get pre-qualified
    Single Family Residence
    Built in 1941
    0.61 Acres Lot
    $-- Zestimate®
    $652/sqft
    $-- HOA

    What's special

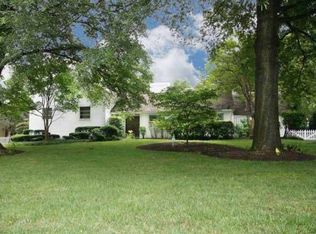
    If you have been waiting for a move in ready house with modern finishes and historic charm in Hampton Gardens, look no further! The current owners used Hampden Hill to add on a custom primary suite and reconfigure the first floor including a walkthrough butlers pantry, mudroom with lockers and pantry, elegant family room with wood burning FP, and a custom wine cellar in the basement. The first floor features a large foyer with turned staircase and oversized arched window, formal living room with french doors to the covered patio, central dining room, eat in kitchen, breakfast room, family room with built-ins, butlers pantry, and a mudroom. The second floor features a custom primary suite with great closets and a stunning marble bath, laundry, guest suite with renovated bath, two additional bedrooms and renovated hall bath. There is a playroom on the third floor. The partially finished basement includes a custom built ~2000 bottle wine cellar, office, and offers ample storage. Mechanicals include a multi zone boiler, newer HVAC systems and a whole house water filter. The beautiful, flat lot features a partially covered large patio, shed, garden area, and is surrounded by mature shrubs and trees that have been well cared for over the years.
    28 days
    |
    3,601
    |
    147
    |

    Likely to sell faster than

    Zillow last checked:

    Listing updated:

    Listed by:

    Philip Innes phil.innes@gmail.com,

    RE/MAX Commonwealth 804-288-5000,

    Thomas Innes 804-514-7890,

    RE/MAX Commonwealth

    Source: CVRMLS,MLS#: 2618715MLS LogoOriginating MLS: Central Virginia Regional MLS

      Facts & features

      Interior

      Bedrooms & bathrooms
      • Bedrooms: 4
      • Bathrooms: 5
      • Full bathrooms: 3
      • 1/2 bathrooms: 2
      Primary bedroom
      • Description: Beautiful ensuite bath
      • Level: Second
      • Dimensions: 16.0 x 15.0
      Bedroom 2
      • Description: Previously the primary suite
      • Level: Second
      • Dimensions: 14.0 x 14.0
      Bedroom 3
      • Level: Second
      • Dimensions: 12.0 x 12.0
      Bedroom 4
      • Level: Second
      • Dimensions: 12.0 x 12.0
      Additional room
      • Description: Mud Room
      • Level: First
      • Dimensions: 15.0 x 7.0
      Additional room
      • Description: Butlers Pantry
      • Level: First
      • Dimensions: 9.0 x 7.0
      Additional room
      • Description: ~2000 bottle wine cellar
      • Level: Basement
      • Dimensions: 12.0 x 12.0
      Dining room
      • Level: First
      • Dimensions: 15.0 x 13.0
      Family room
      • Description: Wood burning FP
      • Level: First
      • Dimensions: 18.0 x 15.0
      Foyer
      • Level: First
      • Dimensions: 12.0 x 8.0
      Other
      • Description: Tub & Shower
      • Level: Second
      Half bath
      • Level: Basement
      Half bath
      • Level: First
      Kitchen
      • Level: First
      • Dimensions: 17.0 x 12.0
      Laundry
      • Level: Second
      • Dimensions: 9.0 x 8.0
      Living room
      • Description: Gas log FP
      • Level: First
      • Dimensions: 20.0 x 14.0
      Office
      • Level: Basement
      • Dimensions: 12.0 x 8.0
      Recreation
      • Level: Third
      • Dimensions: 25.0 x 14.0
      Sitting room
      • Description: Adjacent to Kitchen
      • Level: First
      • Dimensions: 11.0 x 9.0
      Heating
      • Natural Gas, Zoned
      Cooling
      • Zoned
      Appliances
      • Included: Gas Water Heater
      Features
      • Flooring: Wood
      • Basement: Partial
      • Attic: Walk-In
      • Number of fireplaces: 2
      • Fireplace features: Gas, Masonry
      Interior area
      • Total interior livable area: 3,982 sqft
      • Finished area above ground: 3,712
      • Finished area below ground: 270

      Property

      Parking
      • Parking features: Driveway, Paved
      • Has uncovered spaces: Yes
      Features
      • Levels: Two
      • Stories: 2
      • Patio & porch: Rear Porch, Patio, Side Porch
      • Exterior features: Paved Driveway
      • Pool features: None
      • Fencing: Back Yard,Fenced
      Lot
      • Size: 0.61 Acres
      Details
      • Parcel number: W0200192017
      • Zoning description: R-1

      Construction

      Type & style
      • Home type: SingleFamily
      • Architectural style: Two Story
      • Property subtype: Single Family Residence
      Materials
      • Brick, Mixed
      • Roof: Slate
      Condition
      • Resale
      • New construction: No
      • Year built: 1941

      Utilities & green energy

      • Sewer: Public Sewer
      • Water: Public

      Community & HOA

      Community
      • Subdivision: Hampton Gardens
      Location
      • Region: Richmond

      Financial & listing details

      • Price per square foot: $652/sqft
      • Tax assessed value: $1,933,000
      • Annual tax amount: $23,196
      • Date on market: 7/21/2026
      • Exclusions: DR chandelier
      • Ownership: Individuals
      • Ownership type: Sole Proprietor

        Estimated market value

        Not available

        Estimated sales range

        Not available

        $4,401/mo

        Price history

        DateEventPrice
        7/31/2026Pending sale$2,595,000$652/sqft
        Source: CVRMLS #2618715 Report a problem
        7/21/2026Listed for sale$2,595,000+125.1%$652/sqft
        Source: CVRMLS #2618715 Report a problem
        7/21/2016Sold$1,153,000+28.8%$290/sqft
        Source: CVRMLS #1607570 Report a problem
        5/4/2016Pending sale$895,000$225/sqft
        Source: Joyner Fine Properties #1607570 Report a problem
        4/13/2016Listed for sale$895,000$225/sqft
        Source: Joyner Fine Properties #1607570 Report a problem
        4/13/2016Pending sale$895,000$225/sqft
        Source: Joyner Fine Properties #1607570 Report a problem
        3/24/2016Listed for sale$895,000$225/sqft
        Source: Joyner Fine Properties #1607570 Report a problem

        Public tax history

        YearProperty taxesTax assessment
        2025$23,196 +6.7%$1,933,000 +6.7%
        2024$21,744 +7.7%$1,812,000 +7.7%
        2023$20,184 $1,682,000
        2022$20,184 +17.7%$1,682,000 +17.7%
        2021$17,148 +41.8%$1,429,000 +41.8%
        2020$12,096 $1,008,000
        2019$12,096 -8.5%$1,008,000 -8.5%
        2018$13,224 +30.1%$1,102,000 +28.4%
        2017$10,164 $858,000 +0.6%
        2016$10,164 $853,000
        2015$10,164 $853,000 +0.7%
        2014$10,164 $847,000
        2013-- $847,000 -7.7%
        2012-- $918,000 -3.6%
        2011-- $952,000
        2010-- $952,000
        2009-- $952,000 +7%
        2008-- $890,000 +4%
        2007-- $856,000 +2.7%
        2006-- $833,500 +11.6%
        2005-- $747,100 +18%
        2003-- $633,100
        2002-- $633,100 +15%
        2001$7,872 $550,500
        Find assessor info on the county website

        Monthly payment

        Est. payment

        Payment breakdown

        Explore the cost of this home by adjusting the details. Changes won't be saved.
        All calculations are estimates and provided by Zillow, Inc. for informational purposes only. Actual amounts may vary.
        HOA fees may include property taxes on listings classified as Co-Ops. Contact the listing agent and/or owner for fee details.
        See how much you could borrow to make a competitive offer.

        Climate risks

        Neighborhood: Stonewall Court

        Getting around

        50 / 100
        Car-Dependent
        32 / 100
        Some Transit
        42 / 100
        Somewhat Bikeable

        Nearby schools

        GreatSchools rating
        Schools provided by the listing agent
        • Elementary: Munford
        • Middle: Albert Hill
        • High: Thomas Jefferson

        Source: CVRMLS. This data may not be complete. We recommend contacting the local school district to confirm school assignments for this home.

        A local agent can set up tours, give advice and negotiate with sellers.

        Browse local experts

        Similar homes