SPACE, LUXURY, AND FUNCTIONALITY converge in this pristine 5-bedroom, 3-bathroom residence in highly sought-after Richmond Hill. Seamlessly blending expansive gathering spaces with private retreats, this property is the quintessential large family home near Savannah, offering a fluid layout designed for modern living. Strategically located for a quick, stress-free commute to Fort Stewart and downtown Savannah, this location grants you easy access to top-rated Richmond Hill schools, local shopping, and excellent dining. Inside, beautiful wood floors sweep through the main level, connecting a chef-ready open kitchen, dining, and living area built for effortless entertaining. The main floor features a highly desirable guest bedroom and full bath, creating an ideal setup for multigenerational living, long-term visitors, or a quiet home office. Upstairs, the palatial primary suite serves as a true retreat, offering enough square footage for a private sitting area, workout gear, or a secondary workspace. Three additional spacious bedrooms on this level provide ultimate flexibility for family, guests, and remote work needs. Outdoor living is just as impressive. Enjoy quiet coastal Georgia mornings or evening relaxation on the screened back porch overlooking the backyard. Functional details abound with a finished 2-car garage providing exceptional storage, while the expanded driveway easily accommodates a third vehicle, boat, or trailer. Nestled in a vibrant community complete with a neighborhood pool and playground, this move-in ready gem delivers the space, storage, and premium features today's buyers want without the hassle of future renovations.
Sold for $475,000
Zillow last checked:
Listing updated:
Bought with:
NONMLS Sale, NMLS
NON MLS MEMBER
Source: Hive MLS,MLS#: SA357441 Originating MLS: Savannah Multi-List Corporation
Originating MLS: Savannah Multi-List CorporationPrice history
| Date | Event | Price |
|---|---|---|
| 9/14/2026 | Sold | $475,000-5%$141/sqft |
Source:  Hive MLS #SA357441 Report a problem Hive MLS #SA357441 Report a problem | ||
| 8/13/2026 | Pending sale | $500,000$148/sqft |
Source: Hive MLS #SA357441 Report a problem | ||
| 8/4/2026 | Contingent | $500,000$148/sqft |
Source: Hive MLS #SA357441 Report a problem | ||
| 7/18/2026 | Price change | $500,000-3.8%$148/sqft |
Source: Hive MLS #SA357441 Report a problem | ||
| 6/5/2026 | Listed for sale | $519,900+8.3%$154/sqft |
Source: Hive MLS #SA357441 Report a problem | ||
| 6/6/2023 | Sold | $480,000-4%$142/sqft |
Source: Hive MLS #SA282557 Report a problem | ||
| 4/19/2023 | Pending sale | $500,000$148/sqft |
Source:  Hive MLS #282557 Report a problem Hive MLS #282557 Report a problem | ||
| 1/25/2023 | Listed for sale | $500,000+122.2%$148/sqft |
Source: Hive MLS #282557 Report a problem | ||
| 9/24/2019 | Sold | $225,000$67/sqft |
Source: Public Record Report a problem | ||
Nearby homes
- $514,8005 bd3 ba3.2k sqft11 Roundstone Way, Richmond Hill, GA 31324Off Market
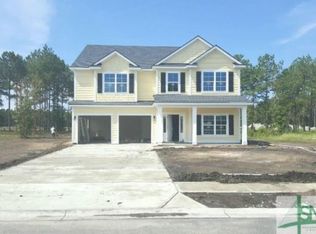
- $1-- bd-- ba-- sqft25 Simcoe Lake Dr, Richmond Hill, GA 31324Off Market
- $554,7004 bd3 ba2.7k sqft42 Simcoe Lake Dr, Richmond Hill, GA 31324Off Market
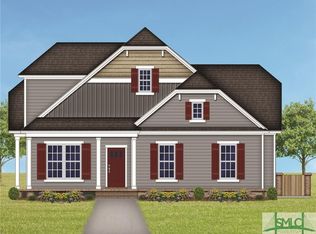
- $485,9005 bd3 ba3.2k sqft23 Roundstone Way, Richmond Hill, GA 31324Off Market
Sell for more on Zillow
Get a Zillow Showcase℠ listing at no additional cost and you could sell for .
$475,000
2% more
+$9,500
With Zillow Showcase(estimated)
$484,500
