Skip main navigation
Off market
  • $313,700

    15 Royal Ct, Millstadt, IL 62260

    4beds
    2,260sqft
    SingleFamily
    Built in 1978
    4,791 Square Feet Lot
    $313,700 Zestimate®
    $139/sqft
    $2,259 Estimated rent

    Home value

    $313,700

    $298,000 - $329,000

    $2,259/mo

    Zestimate® history
    Loading
    Loading...

    Owner options

    List your home for rent

    $2,259/mo

    Rent Zestimate®

    Find your next renter with Zillow Rental Manager. Plus, with online applications, you can quickly screen prospective tenants – for free.

    Learn more

    $2,259/mo

    Rent Zestimate®

    Refinance and save

    $2,218/mo

    Est. payment

    Refinancing to a lower rate could help reduce your monthly payments and save thousands over the life of the loan.

    See today's rates

    $2,218/mo

    Est. payment

    Explore your selling options

    Work with a Zillow partner agent

    Leverage their expertise and Zillow's premium Showcase listings to get your home seen by more buyers.

    Get started

    List with your own agent

    Get your home in front of millions of buyers by listing it on Zillow.

    Learn how to do it

    Sell it yourself

    Take full control of how buyers see your home on Zillow by listing For Sale by Owner (FSBO).

    List your home

    What's special

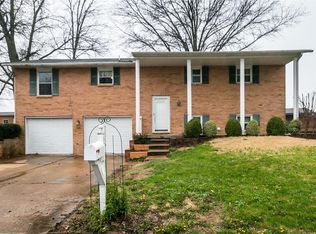
    UNDER CONTRACT IN LESS THAN 24 HOURS!!! Bluegrass Premier Homes has put the finishing touches on this stunning home which is ready for your family to move in and enjoy. Welcome home to your fully updated and renovated 4-bedroom 3 bath home with 2260 SF on a quiet cul-de-sac in the very desirable Village of Millstadt. You are welcomed to this 1978 split level home that has been fully renovated top to bottom with a contemporary vibe, providing the most up to date amenities. The home is situated on a large pie shaped lot within a cul-de-sac with mature landscaping, which provides safety for children playing or riding bikes. The main floor offers an expansive entry highlighted by a breathtaking sputnik chandelier with open concept living room, dining room and kitchen. A well-planned kitchen provides loads of storage, new stainless-steel appliances, white cabinets and white glass back splash tile. Matte black and gold accents accentuate the modern feel. Kitchen countertops are high end Himalayan granite. A large black kitchen island provides bar stool seating area for Sunday breakfasts. The dining area is highlighted by a mid-century modern chandelier. There is also access to the expansive deck from the kitchen which is convenient for summer barbeques. New luxury flooring throughout the main living areas provides a cohesive and stunning presentation. Three bedrooms are found on the upper level. The large master bedroom features two separate spacious closets, not frequently found in this era home. A contemporary master bathroom features a black vanity with gold accents, fun modern black and white floor tile and a large shower. There are also two generous secondary bedrooms on the upper level which are bright and welcoming. All bedrooms have new carpeting and new lighting. A large fully remodeled hall bathroom includes a bathtub with white tile and dark grey floor tile. The bathroom features gold and black accents. From the main floor, down a flight of stairs, a second large family room provides plenty of space for comfortable TV viewing or gaming. A white brick wood burning fireplace is the focus of the lower-level family room. A fully renovated bath with shower continues the modern aesthetic with white tile in the shower and a white vanity and features a pocket entry door. Also on the lower level is the large fourth bedroom including a generous closet which could also be used as a private home office. The lower level also offers a convenient utility room with ample storage space. The home has a large private backyard with a multi-level deck great for summer entertaining. The view from the back of the home is of farmland giving an added sense of serenity and privacy which can be enjoyed from your freestanding swing. All you have to do is move in and enjoy! NO projects in this home! A lower-level oversized two-car garage provides plenty of storage for lawn tools and Christmas decorations. Low maintenance brick home featuring NEW siding, NEW roof, NEW garage door, NEW interior and exterior doors and updated plumbing and electrical throughout home. The overall aesthetic, quality of remodel and location make this home in a class by itself in the Millstadt home market.

    This property is off market, which means it's not currently listed for sale or rent on Zillow. This may be different from what's available on other websites or public sources.

    Facts & features

    Interior

    Bedrooms & bathrooms
    • Bedrooms: 4
    • Bathrooms: 3
    • Full bathrooms: 3
    Heating
    • Forced air, Electric
    Cooling
    • Central
    Appliances
    • Included: Dishwasher, Garbage disposal, Range / Oven, Refrigerator
    Features
    • Flooring: Tile, Carpet, Laminate
    • Basement: Finished
    • Has fireplace: Yes
    Interior area
    • Total interior livable area: 2,260 sqft

    Property

    Parking
    • Total spaces: 2
    • Parking features: Garage - Attached
    Features
    • Exterior features: Vinyl, Brick
    Lot
    • Size: 4,791 Square Feet
    Details
    • Parcel number: 12160204006

    Construction

    Type & style
    • Home type: SingleFamily
    Materials
    • Roof: Composition
    Condition
    • Year built: 1978

    Community & HOA

    Location
    • Region: Millstadt

    Financial & listing details

    • Price per square foot: $139/sqft
    • Tax assessed value: $84,434
    • Annual tax amount: $6,133

    Price history

    DateEventPrice
    8/6/2021Sold$270,000-1.8%$119/sqft
    Source: Public Record Report a problem
    6/12/2021Pending sale$275,000$122/sqft
    Source: Owner Report a problem
    6/9/2021Listed for sale$275,000+83.5%$122/sqft
    Source: Owner Report a problem
    9/29/2020Listing removed--
    Source: Auction.com Report a problem
    8/27/2020Listed for sale--
    Source: Auction.com Report a problem
    4/11/2019Listing removed$149,900$66/sqft
    Source: Keller Williams Marquee #18094490 Report a problem
    2/8/2019Price change$149,900-4.8%$66/sqft
    Source: Keller Williams Marquee #18094490 Report a problem
    12/15/2018Listed for sale$157,500$70/sqft
    Source: Keller Williams Marquee #18094490 Report a problem

    Public tax history

    YearProperty taxesTax assessment
    2024$6,133 +5.1%$84,434 +10%
    2023$5,834 +5%$76,744 +9.8%
    2022$5,555 +3.8%$69,913 +8.1%
    2021$5,352 +31.1%$64,645 +17.6%
    2020$4,083 +3.8%$54,948 +4.3%
    2019$3,934 +4.2%$52,698 +3.7%
    2018$3,776 -0.5%$50,799 +1.4%
    2017$3,794 $50,111 -3.9%
    2016$3,794 +1.8%$52,135 +4.1%
    2014$3,726 -18.5%$50,086 +4.9%
    2013$4,572 $47,755 -4.5%
    2012-- $49,995 -0.4%
    2011-- $50,180 -26.3%
    2010-- $68,088 +1.3%
    2009-- $67,235
    2008-- $67,235 +11.4%
    2006-- $60,359 +6.2%
    2005$3,843 +9%$56,851 +7.8%
    2004$3,525 $52,723 +2.8%
    2003-- $51,292 +5.1%
    2002-- $48,784 +5.8%
    2001-- $46,122 +7.6%
    2000-- $42,857
    Find assessor info on the county website

    Neighborhood: 62260

    Nearby schools

    GreatSchools rating
    Schools provided by the listing agent
    • Elementary: MILLSTADT DIST 160
    • Middle: MILLSTADT DIST 160
    • High: Belleville High School-West
    • District: Millstadt DIST 160

    Source: The MLS. This data may not be complete. We recommend contacting the local school district to confirm school assignments for this home.

    Get a cash offer in 3 minutes
    Find out how much your home could sell for in as little as 3 minutes with a no-obligation cash offer.
    Estimated market value
    $313,700
    Get a cash offer in 3 minutes
    Find out how much your home could sell for in as little as 3 minutes with a no-obligation cash offer.
    Estimated market value
    $313,700