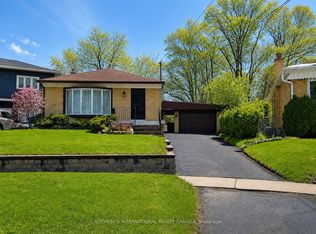
Most Affluent And Upscale Bridle Path Community, Custom Designed & Built In Elegant European Style, Countless Valued Upgrades, Well-Manicured Garden W/ Ample Greenery. Over 8000 Sft Living Area W/Luxury And Harmony, Natural Sunshine Thru Colossal Skylight On Grand Foyer, 19 Ft Ceiling Living Rm W Floor To Ceiling Windows & Gauze Curtains, Kitchen W/Gigantic Central Island, 5+1Brms, 7 Bathrooms, Master Ensuite With Heated Floor And Six Fixtures. The Recreation Room, Wet Bar , Wine Cellar, Theater and Sauna in Basement Boosting Your Enjoyment. The Renowned Bridle Path Community Close to Well Known Schools Crestwood, Crescent School, Havergal College, Toronto French School, St. Andrew, and York Mills Collegiate, Steps to Prestigious Edwards Gardens, Sunnybrook Park, Don Mills Shopping, Hwy DVP & 401. Don't Miss It.
House for rent
C$16,000/moFees may apply
15 Royal Oak Dr, Toronto, ON M3C 2M3
6beds
Price may not include required fees and charges. Learn more|
Singlefamily
Available now
Air conditioner, central air
In unit laundry
6 Parking spaces parking
Central, forced air, natural gas
What's special
Recreation roomWet barWine cellarSauna in basement
- 32 days |
- -- |
- -- |
Zillow last checked:
Listing updated:
Travel times

Let’s turn your rent into credit progress
Build credit history with every on-time payment and get credit for the payment you’re already making.
Facts & features
Interior
Bedrooms & bathrooms
- Bedrooms: 6
- Bathrooms: 7
- Full bathrooms: 7
Heating
- Central, Forced Air, Natural Gas
Cooling
- Air Conditioner, Central Air
Appliances
- Laundry: In Unit, Laundry Room
Features
- Central Vacuum, Guest Accommodations, Sauna, Sauna
- Has basement: Yes
- Has fireplace: Yes
Property
Parking
- Total spaces: 6
- Parking features: Private
- Details: Contact manager
Features
- Stories: 2
- Exterior features: Sprinkler System
- Pool features: Contact manager
Lot
- Features: Landscaped, Private
Construction
Type & style
- Home type: SingleFamily
- Property subtype: SingleFamily
Materials
- Roof: Shake Shingle
Community & HOA
HOA
- Amenities included: Parking
Location
- Region: Toronto
Financial & listing details
- Lease term: Contact For Details
Nearby apartments for rent
Price history
Price history is unavailable.
Neighborhood: Birdle Path
Nearby schools
GreatSchools rating
No schools nearby
We couldn't find any schools near this home.