Virtually Staged. Take a look at this beautiful, MOVE-IN-READY home with 9'4" ceilings throughout and thoughtfully enhanced by the current owners. Featuring a spacious split-bedroom floor plan, this home offers 4 bedrooms, a living room, dining room, family room, and Florida room, providing plenty of space for both everyday living and entertaining. Refined finishes, such as custom built-ins and crown molding throughout, add style and functionality. The well-appointed kitchen features granite counters, a custom pantry, and an efficient layout designed for easy meal preparation and hosting. The split-bedroom design provides privacy, with three bedrooms and a full bath on one side of the home, while the owner's suite is situated on the opposite side. This spacious retreat includes an en-suite bathroom and plenty of room to unwind at the end of the day. A generously sized laundry room with abundant cabinetry and a large second pantry adds convenience and storage. Outside, the fully fenced backyard offers a private setting perfect for pets, play, or relaxing. A 12’x16’ storage shed provides space for toys and equipment, leaving your garage free for vehicles. The 2-car garage with epoxy flooring has pull-down stairs for attic access and an electric privacy screen with remote. Combining space, versatility, and value, this exceptional property is ready to welcome you. The Murphy bed and furniture in bedroom 3 convey with the home; however, the owner will remove them if Buyer so desires. Too many extras to list: a recently installed 50 gallon Hot Water heater, water softener system, a garage sink, & hurricane shutters. HVAC (5 ton) installed in October 2023. Roof: installed December 2019
For sale
Price cut: $6K (7/14)
$439,000
15 ROYAL PALM LANE, PALM COAST, FL 32164
4beds
2,431sqft
:
Get pre-qualified$2,897/mo
Single Family Residence
Built in 2004
10,019 Square Feet Lot
$426,600 Zestimate®
$181/sqft
$-- HOA
What's special
Granite countersLarge second pantryCustom built-insFamily roomFlorida roomCustom pantryHurricane shutters
- 65 days |
- 355 |
- 33 |
Zillow last checked:
Listing updated:
Listed by:
Carmella Fowkes 386-237-9602,
COLDWELL BANKER PREMIER PROPERTIES 386-445-5880,
Kevin Bosse 386-283-8089,
COLDWELL BANKER PREMIER PROPERTIES
Source: Stellar MLS,MLS#: FC319032 Originating MLS: Flagler
Originating MLS: Flagler
Facts & features
Interior
Bedrooms & bathrooms
- Bedrooms: 4
- Bathrooms: 2
- Full bathrooms: 2
Primary bedroom
- Features: Walk-In Closet(s)
- Level: First
Bedroom 2
- Features: Built-in Closet
- Level: First
Bedroom 3
- Features: Built-in Closet
- Level: First
Bedroom 4
- Features: Built-in Closet
- Level: First
Primary bathroom
- Level: First
Bathroom 2
- Level: First
Dinette
- Level: First
Dining room
- Level: First
Family room
- Level: First
Florida room
- Level: First
Kitchen
- Features: Pantry
- Level: First
Laundry
- Features: Pantry
- Level: First
Living room
- Level: First
Heating
- Central, Electric, Heat Pump
Cooling
- Central Air
Appliances
- Included: Dishwasher, Disposal, Dryer, Microwave, Range, Refrigerator, Washer
- Laundry: Inside, Laundry Room
Features
- Crown Molding, Eating Space In Kitchen, High Ceilings, Open Floorplan, Primary Bedroom Main Floor, Split Bedroom
- Flooring: Carpet, Luxury Vinyl, Tile
- Doors: Sliding Doors
- Has fireplace: Yes
- Fireplace features: Electric, Living Room
Interior area
- Total structure area: 3,204
- Total interior livable area: 2,431 sqft
Video & virtual tour
Property
Parking
- Total spaces: 2
- Parking features: Circular Driveway
- Attached garage spaces: 2
- Has uncovered spaces: Yes
Features
- Levels: One
- Stories: 1
- Exterior features: Irrigation System, Private Yard, Storage
Lot
- Size: 10,019 Square Feet
- Dimensions: 80 x 125
Details
- Parcel number: 0711317032002300080
- Zoning: SFR-3
- Special conditions: None
Construction
Type & style
- Home type: SingleFamily
- Property subtype: Single Family Residence
Materials
- Block
- Foundation: Slab
- Roof: Shingle
Condition
- New construction: No
- Year built: 2004
Utilities & green energy
- Sewer: Public Sewer
- Water: Public
- Utilities for property: Cable Connected, Electricity Connected, Fiber Optics, Phone Available, Sewer Connected, Water Connected
Community & HOA
Community
- Pet fee: $0 monthly
- Subdivision: PALM COAST SEC 32
HOA
- Has HOA: No
Location
- Region: Palm Coast
Financial & listing details
- Price per square foot: $181/sqft
- Tax assessed value: $308,167
- Annual tax amount: $5,574
- Date on market: 6/5/2026
- Cumulative days on market: 66 days
- Ownership: Fee Simple
- Total actual rent: 0
- Electric utility on property: Yes
- Road surface type: Asphalt
Estimated market value
$426,600
$405,000 - $448,000
$2,314/mo
Price history
| Date | Event | Price |
|---|---|---|
| 7/14/2026 | Price change | $439,000-1.3%$181/sqft |
Source:  Stellar MLS #FC319032 Report a problem Stellar MLS #FC319032 Report a problem | ||
| 6/5/2026 | Listed for sale | $445,000+185.3%$183/sqft |
Source: Stellar MLS #FC319032 Report a problem | ||
| 6/9/2004 | Sold | $156,000+563.8%$64/sqft |
Source: Public Record Report a problem | ||
| 9/8/2003 | Sold | $23,500+80.8%$10/sqft |
Source: Public Record Report a problem | ||
| 9/2/1999 | Sold | $13,000$5/sqft |
Source: Public Record Report a problem | ||
Public tax history
| Year | Property taxes | Tax assessment |
|---|---|---|
| 2024 | $2,155 +3% | $160,299 +3% |
| 2023 | $2,092 +1.4% | $155,630 +3% |
| 2022 | $2,062 +1.6% | $151,097 +3% |
| 2021 | $2,029 +9.3% | $146,697 +7.6% |
| 2020 | $1,857 +2% | $136,284 +2.3% |
| 2019 | $1,820 +0.8% | $133,220 +1.9% |
| 2018 | $1,805 +2.7% | $130,736 +2.1% |
| 2017 | $1,757 | $128,047 +2.1% |
| 2016 | $1,757 +2.7% | $125,413 +0.7% |
| 2015 | $1,711 -0.1% | $124,541 +0.8% |
| 2014 | $1,712 | $123,553 +4.2% |
| 2013 | -- | $118,578 +1.7% |
| 2012 | -- | $116,596 -6.3% |
| 2011 | -- | $124,484 -8.7% |
| 2010 | -- | $136,292 -13.3% |
| 2009 | -- | $157,127 -5.4% |
| 2008 | -- | $166,091 +3% |
| 2007 | -- | $161,253 +2.5% |
| 2006 | -- | $157,320 +3% |
| 2005 | -- | $152,738 +53.1% |
| 2004 | -- | $99,770 |
Find assessor info on the county website
Monthly payment
Est. payment
Payment breakdown
Explore the cost of this home by adjusting the details. Changes won't be saved.Climate risks
Neighborhood: 32164
Nearby schools
GreatSchools rating
- 7/10Rymfire Elementary SchoolGrades: PK-5Distance: 1.3 mi
- 7/10Indian Trails Middle SchoolGrades: 6-8Distance: 4.3 mi
- 5/10Matanzas High SchoolGrades: 8-12Distance: 5.8 mi
- $270,9003 bd2 ba1.2k sqft17 Royal Palm Ln, Palm Coast, FL 32164Off Market

- $280,1003 bd2 ba1.3k sqft13 Royal Palm Ln, Palm Coast, FL 32164Off Market
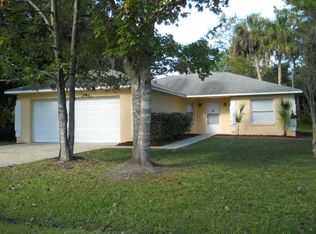
- $260,8003 bd-- ba1.2k sqft44 Royal Oak Dr, Palm Coast, FL 32164Off Market

- $353,9003 bd2 ba1.4k sqft42 Royal Oak Dr, Palm Coast, FL 32164New Construction

- $300,7003 bd2 ba1.6k sqft46 Royal Oak Dr, Palm Coast, FL 32164Off Market
- $326,8004 bd2 ba1.8k sqft19 Royal Palm Ln, Palm Coast, FL 32164Off Market
- $256,04310,018 sqft16 Royal Palm Ln, Palm Coast, FL 32164Off Market
- $264,5003 bd2 ba1.2k sqft14 Royal Palm Ln, Palm Coast, FL 32164Off Market
A local agent can set up tours, give advice and negotiate with sellers.
