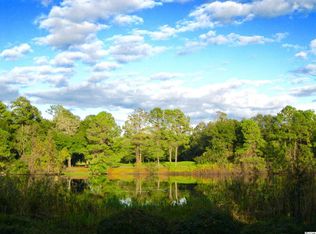
Perfectly positioned along the picturesque fairways of the prestigious Willbrook Plantation Golf Club, 15 Ruddy Duck Lane captures the very essence of refined Lowcountry living. Overlooking tranquil pond views and the beautifully manicured 15th hole of the acclaimed Dan Maples designed golf course, this exceptional all-brick residence offers an impressive combination of timeless elegance, spacious design, and relaxed coastal comfort. Thoughtfully crafted to offer 4 bedrooms and 5.5 baths, the home is surrounded by mature landscaping and enhanced by a new roof installed in 2024. Entering the home the detailed craftsmanship is evident at every turn, including substantial crown molding, custom built-ins and architectural details that elevate each space. The inviting living room serves as the heart of the home, anchored by a beautiful brick gas-log fireplace with a custom mantel and lovely built-in cabinetry. A wall of oversized windows stretches to the ceiling, framing breathtaking pond and golf course views while filling the home with natural light. Designed for both everyday living and entertaining, the custom kitchen is a standout feature, offering granite countertops, extensive custom cabinetry, a butcher block work island with secondary sink, breakfast bar seating, built-in desk area, gas range, wall oven, convection microwave, wine cooler, tile backsplash, tile flooring, and a spacious walk-in pantry. The adjoining breakfast nook is wrapped in windows and provides a peaceful setting to enjoy morning coffee while overlooking the serene backyard. Elegant formal spaces include a beautifully appointed dining room with tray ceiling, chair railing, and hardwood flooring, along with a handsome den that offers additional flexibility for a home office, library, or quiet sitting area. The first-floor primary suite is a private retreat featuring large windows, a double tray ceiling, an expansive custom walk-in closet, and a luxurious ensuite bath complete with dual granite vanities, a spa-style soaking tub, tiled shower, and tile flooring. Two additional guest suites are also located on the main level, each offering generous closet space and private baths for added comfort and privacy. Blending indoor and outdoor living, the spacious Carolina room is a favorite gathering space. Sliding glass panels effortlessly transform the room into a screened porch, creating the perfect place to relax and enjoy peaceful pond and golf course views year-round. Additional main-level features include an oversized laundry room with cabinetry, folding counter, utility sink, abundant storage, half bath, and an oversized side-load three-car garage complete with workshop space and substantial unfinished storage above. Upstairs, the expansive 26’ x 28’ recreation room with soaring ceilings offers endless possibilities for entertaining, gaming, media space, or billiards. Built-in cabinetry with sink and mini refrigerator add convenience, while a large walk-in closet and nearby full bath enhance functionality. The 4th bedroom with private bath and an additional 10’ x 18’ office or flex space are also located on this level. An impressive 38’ x 18’ walk-out attic provides exceptional storage rarely found in homes of this caliber. Residents of Willbrook Plantation enjoy the privacy of a gated golf course community along with exceptional amenities including a community pool and clubhouse. Even more impressive is the exclusive access to the private ocean beach amenities at Litchfield by the Sea, easily reached by golf cart and featuring private parking, tennis courts, beach clubhouse, showers, sun decks, fishing and crabbing docks, and miles of pristine coastline. Conveniently located near renowned restaurants, boutique shopping, Brookgreen Gardens, Huntington Beach State Park, and within easy reach of Charleston, this remarkable residence offers an extraordinary opportunity to experience the very best of coastal South Carolina living.
Sold for $1,155,000
Zillow last checked:
Listing updated:
Bought with:
April McKinney, 130802
EXP Realty LLC
Source: CCAR,MLS#: 2612529 Originating MLS: Coastal Carolinas Association of Realtors
Originating MLS: Coastal Carolinas Association of RealtorsPrice history
| Date | Event | Price |
|---|---|---|
| 7/31/2026 | Sold | $1,155,000-2.5%$246/sqft |
Source:  CCAR #2612529 Report a problem CCAR #2612529 Report a problem | ||
| 6/5/2026 | Pending sale | $1,185,000$253/sqft |
Source: CCAR #2612529 Report a problem | ||
| 5/23/2026 | Contingent | $1,185,000$253/sqft |
Source: CCAR #2612529 Report a problem | ||
| 5/15/2026 | Listed for sale | $1,185,000+18.6%$253/sqft |
Source: CCAR #2612529 Report a problem | ||
| 12/9/2011 | Listing removed | $999,500$213/sqft |
Source: Re/Max By The Sea PI #710311 Report a problem | ||
| 12/8/2011 | Listed for sale | $999,500+8.1%$213/sqft |
Source: Re/Max By The Sea PI #710311 Report a problem | ||
| 6/26/2008 | Sold | $925,000+670.8%$197/sqft |
Source: Public Record Report a problem | ||
| 3/30/2004 | Sold | $120,000$26/sqft |
Source: Public Record Report a problem | ||
Nearby homes
Get a cash offer in 3 minutes
Find out how much your home could sell for in as little as 3 minutes with a no-obligation cash offer.
Estimated market value
$1,155,100
