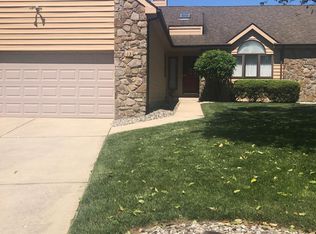
This gorgeous home in Limestone Hills offers one floor living and is tucked away in a serene and peaceful community convenient to shopping, restaurants, parks, schools, major roads, PA and more! Immediately you will notice the beautiful curb appeal and mature foliage that surrounds this beauty. The views are breathtaking from every angle. Step inside through the inviting front door and immediately notice the open and airy floor plan and tall ceilings throughout! Notice the very attractive double-sided fireplace that adds a warm ambience to the space. Step into the renovated kitchen (2020) and take pleasure in the newer stainless-steel appliances, updated cabinetry, granite countertops, subway tile backsplash, pantry closet, and luxury vinyl flooring that flows from the foyer through the kitchen and even into the private laundry room. There is an opening from the kitchen into the great room that really brings the spaces together and makes it a perfect design for entertaining family and friends. Notice the great room space with neutral carpet and vaulted ceilings and plenty of room for arranging your furnishings and décor however you wish. This space has gorgeous and private window views and accesses the back deck through a sliding glass door. You will absolutely love the exterior of this home as it offers a comfortable deck for relaxing and entertaining and exquisite nature views! The primary bedroom is quite spacious and offers a walk-in closet with ample storage. The primary bathroom was beautifully renovated in 2020 and features a walk-in shower with glass enclosure, an attractive white vanity, and a high-seated toilet. The second bedroom showcases a gorgeous Palladian window that floods the space with bright and cheerful natural light. The third bedroom is spacious as well and can even serve as a home office, playroom and so much more. There is an additional hall bathroom that features a tub with shower surround and the foyer conveniently offers a coat closet for you to put to good use! The private laundry room is located right off the kitchen and includes a useful utility sink and cabinet storage that will definitely come in handy. The basement offers a generously sized space for storage and even has a walk-out feature to the backyard through Bilco doors. Updates that have been made to this gorgeous gem include kitchen and baths (2020), windows (2011), water heater (approx. 2015), garage door opener (2017), HVAC system (2020), roof (2022), concrete driveway (2023), and exterior painting (2024). And, this home is located in the Red Clay School District! Move in right away and find your happily ever after!
Sold for $500,000
$500,000
15 Ryan White Cir, Wilmington, DE 19808
3beds
1,925sqft
Single Family Residence
Built in 1992
0.25 Acres Lot
$510,500 Zestimate®
$260/sqft
$2,231 Estimated rent
Home value
$510,500
$459,000 - $572,000
$2,231/mo
Zestimate® history
Owner options
List your home for rent
$2,231/mo
Rent Zestimate®
Find your next renter with Zillow Rental Manager. Plus, with online applications, you can quickly screen prospective tenants – for free.
$2,231/mo
Rent Zestimate®
Refinance and save
$3,242/mo
Est. payment
Refinancing to a lower rate could help reduce your monthly payments and save thousands over the life of the loan.
$3,242/mo
Est. payment
Explore your selling options
Work with a Zillow partner agent
Leverage their expertise and Zillow's premium Showcase listings to get your home seen by more buyers.
Get startedList with your own agent
Get your home in front of millions of buyers by listing it on Zillow.
Learn how to do itSell it yourself
Take full control of how buyers see your home on Zillow by listing For Sale by Owner (FSBO).
List your homeWhat's special
Double-sided fireplaceRenovated kitchenMature foliageUtility sinkTall ceilingsVaulted ceilingsPalladian window
Zillow last checked:
Listing updated:
Listed by:
Michele Vella 302-366-0207,
RE/MAX Associates-Wilmington
Bought with:
Cheri Chenoweth, 638391
Berkshire Hathaway HomeServices PenFed Realty
Source: Bright MLS,MLS#: DENC2081340
Facts & features
Interior
Bedrooms & bathrooms
- Bedrooms: 3
- Bathrooms: 2
- Full bathrooms: 2
- Main level bathrooms: 2
- Main level bedrooms: 3
Rooms
- Room types: Primary Bedroom, Bedroom 2, Bedroom 3, Kitchen, Great Room
Primary bedroom
- Features: Bathroom - Stall Shower, Ceiling Fan(s), Flooring - Carpet, Walk-In Closet(s)
- Level: Main
- Area: 240 Square Feet
- Dimensions: 16 x 15
Bedroom 2
- Features: Ceiling Fan(s), Flooring - Carpet
- Level: Main
- Area: 169 Square Feet
- Dimensions: 13 x 13
Bedroom 3
- Features: Ceiling Fan(s), Flooring - Carpet, Cathedral/Vaulted Ceiling
- Level: Main
- Area: 165 Square Feet
- Dimensions: 15 x 11
Great room
- Features: Ceiling Fan(s), Cathedral/Vaulted Ceiling, Flooring - Carpet, Living/Dining Room Combo, Dining Area, Fireplace - Other
- Level: Main
- Area: 504 Square Feet
- Dimensions: 28 x 18
Kitchen
- Features: Dining Area, Fireplace - Other, Flooring - Luxury Vinyl Plank, Eat-in Kitchen, Granite Counters, Kitchen - Electric Cooking, Pantry, Ceiling Fan(s), Cathedral/Vaulted Ceiling
- Level: Main
- Area: 169 Square Feet
- Dimensions: 13 x 13
Heating
- Forced Air, Natural Gas
Cooling
- Central Air, Natural Gas
Appliances
- Included: Dishwasher, Disposal, Dryer, Microwave, Oven/Range - Electric, Refrigerator, Stainless Steel Appliance(s), Washer, Electric Water Heater
- Laundry: Dryer In Unit, Main Level, Washer In Unit
Features
- Bathroom - Tub Shower, Bathroom - Stall Shower, Breakfast Area, Ceiling Fan(s), Combination Dining/Living, Combination Kitchen/Dining, Combination Kitchen/Living, Dining Area, Entry Level Bedroom, Family Room Off Kitchen, Open Floorplan, Eat-in Kitchen, Kitchen - Table Space, Pantry, Primary Bath(s), Upgraded Countertops, Walk-In Closet(s), Dry Wall, High Ceilings
- Flooring: Carpet, Vinyl, Luxury Vinyl
- Doors: Six Panel, Sliding Glass, Storm Door(s)
- Windows: Palladian, Skylight(s)
- Basement: Exterior Entry,Unfinished,Sump Pump
- Number of fireplaces: 1
- Fireplace features: Double Sided
Interior area
- Total structure area: 1,925
- Total interior livable area: 1,925 sqft
- Finished area above ground: 1,925
- Finished area below ground: 0
Property
Parking
- Total spaces: 6
- Parking features: Garage Faces Front, Inside Entrance, Concrete, Attached, Driveway, Off Street
- Attached garage spaces: 2
- Uncovered spaces: 4
Accessibility
- Accessibility features: None
Features
- Levels: One
- Stories: 1
- Patio & porch: Deck
- Pool features: None
- Has view: Yes
- View description: Trees/Woods
Lot
- Size: 0.25 Acres
- Dimensions: 39.20 x 159.60
- Features: Level, Rear Yard, SideYard(s)
Details
- Additional structures: Above Grade, Below Grade
- Parcel number: 08030.40022
- Zoning: NCPUD
- Special conditions: Standard
Construction
Type & style
- Home type: SingleFamily
- Architectural style: Traditional
- Property subtype: Single Family Residence
- Attached to another structure: Yes
Materials
- Stone, Cedar
- Foundation: Block
- Roof: Pitched,Shingle
Condition
- New construction: No
- Year built: 1992
Utilities & green energy
- Sewer: Public Sewer
- Water: Public
Community & HOA
Community
- Subdivision: Limestone Hills West
HOA
- Has HOA: Yes
- HOA fee: $288 annually
- HOA name: KELLY MANAGEMENT SERVICES
Location
- Region: Wilmington
Financial & listing details
- Price per square foot: $260/sqft
- Tax assessed value: $96,800
- Annual tax amount: $3,750
- Date on market: 5/11/2025
- Listing agreement: Exclusive Right To Sell
- Listing terms: Cash,Conventional
- Inclusions: Refrigerator, Microwave, Washer, Dryer, Draperies / Curtains, Shades / Blinds, Cornices / Valances, Ceiling Fans, Garage Opener
- Ownership: Fee Simple
Price history
| Date | Event | Price |
|---|---|---|
| 7/15/2025 | Sold | $500,000-1%$260/sqft |
Source:  Bright MLS #DENC2081340 Report a problem Bright MLS #DENC2081340 Report a problem | ||
| 7/11/2025 | Pending sale | $505,000$262/sqft |
Source: Bright MLS #DENC2081340 Report a problem | ||
| 6/19/2025 | Contingent | $505,000+3.1%$262/sqft |
Source: Bright MLS #DENC2081340 Report a problem | ||
| 6/3/2025 | Listed for sale | $489,900$254/sqft |
Source: Bright MLS #DENC2081340 Report a problem | ||
| 5/19/2025 | Contingent | $489,900$254/sqft |
Source: Bright MLS #DENC2081340 Report a problem | ||
| 5/11/2025 | Listed for sale | $489,900$254/sqft |
Source: Bright MLS #DENC2081340 Report a problem | ||
Public tax history
| Year | Property taxes | Tax assessment |
|---|---|---|
| 2025 | -- | $429,500 +343.7% |
| 2024 | $3,709 +12.8% | $96,800 |
| 2023 | $3,289 -0.5% | $96,800 |
| 2022 | $3,307 +0.1% | $96,800 |
| 2021 | $3,303 0% | $96,800 |
| 2020 | $3,305 +0.1% | $96,800 |
| 2019 | $3,300 +2.8% | $96,800 |
| 2017 | $3,209 +5.2% | $96,800 |
| 2016 | $3,052 | $96,800 |
| 2015 | $3,052 +6.4% | $96,800 |
| 2014 | $2,868 | $96,800 |
| 2013 | -- | $96,800 |
| 2012 | -- | $96,800 |
| 2011 | -- | $96,800 |
| 2010 | -- | $96,800 |
| 2009 | -- | $96,800 |
| 2008 | -- | $96,800 |
| 2007 | -- | $96,800 |
| 2006 | -- | $96,800 |
| 2005 | -- | $96,800 |
| 2004 | -- | $96,800 |
| 2003 | -- | $96,800 |
| 2002 | -- | $96,800 |
| 2001 | -- | $96,800 |
Find assessor info on the county website
Neighborhood: 19808
Nearby homes
- $503,7002 bd3 ba1.9k sqft13 Ryan White Cir, Wilmington, DE 19808Off Market
- $430,0002 bd2 ba1.9k sqft17 Ryan White Cir, Wilmington, DE 19808Off Market
- $366,0003 bd2 ba1.8k sqft182 Steven Ln, Wilmington, DE 19808Off Market
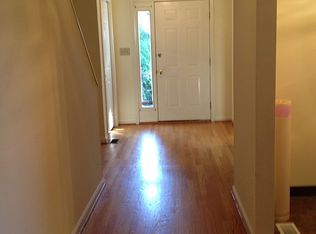
- $390,0003 bd3 ba1.8k sqft184 Steven Ln, Wilmington, DE 19808Sold

- $419,6003 bd2 ba1.9k sqft186 Steven Ln, Wilmington, DE 19808Off Market
- $449,6003 bd2 ba1.9k sqft180 Steven Ln, Wilmington, DE 19808Off Market
- $441,9003 bd2 ba1.9k sqft178 Steven Ln, Wilmington, DE 19808Off Market
- $403,4003 bd3 ba1.9k sqft190 Steven Ln, Wilmington, DE 19808Off Market
Nearby schools
GreatSchools rating
- 10/10Linden Hill Elementary SchoolGrades: K-5Distance: 1 mi
- 1/10Skyline Middle SchoolGrades: 6-8Distance: 1.7 mi
- 3/10Dickinson (John) High SchoolGrades: 6-12Distance: 1.9 mi
Schools provided by the listing agent
- District: Red Clay Consolidated
Source: Bright MLS. This data may not be complete. We recommend contacting the local school district to confirm school assignments for this home.
Get a cash offer in 3 minutes
Find out how much your home could sell for in as little as 3 minutes with a no-obligation cash offer.
Estimated market value
$510,500
Get a cash offer in 3 minutes
Find out how much your home could sell for in as little as 3 minutes with a no-obligation cash offer.
Estimated market value
$510,500
- Delaware
- New Castle County
- Wilmington
- 19808
- 15 Ryan White Cir
Nearby cities
Nearby neighborhoods
Nearby zip codes
Other Wilmington Topics
