Skip main navigation
Re-activated
  • $395,000

    15 S 10th St, St Charles, IL 60174

    4beds
    1,171sqft
    : 
    $2,786/mo
    Get pre-qualified
    Single Family Residence
    Built in 1958
    8,712 Square Feet Lot
    $399,100 Zestimate®
    $337/sqft
    $-- HOA

    What's special

    Stylish modern finishesFinished basementCharming updated brick ranchEating areaSpacious family roomPatio fire pitGorgeous kitchen
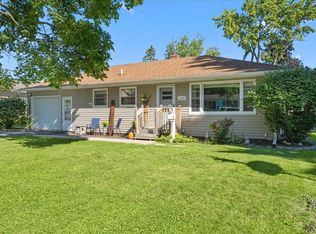
    Welcome to this charming, updated brick ranch nestled in the heart of St. Charles - just a short walk to downtown shops, restaurants, festivals, and entertainment. Families will love being within walking distance of Richmond Elementary and Thompson Middle School in the highly regarded St. Charles School District 303, plus easy access to the Metra, Randall Road, and nearby parks. Inside, you'll find stylish modern finishes and an abundance of living space - completely move-in ready! The window-lined living room and spacious family room each feature fireplaces, flooding the home with warmth and natural light. The gorgeous kitchen boasts granite countertops, custom cabinetry, a closet pantry, eating area, vintage built-in hutch, gas stovetop, and updated stainless steel appliances. The main floor offers two spacious bedrooms and an updated full bath. The finished basement adds two more bedrooms, a full bath with whirlpool tub, a wet bar with recessed lighting, a large rec room with brick fireplace, and a laundry/utility room. Three fireplaces total - two gas and one wood-burning - create cozy gathering spaces throughout. Outside, enjoy the 2022 Trek deck, a patio fire pit, peaceful open-field views to the east, and garden bed space. A permitted shed with electricity (2021) adds versatile storage. Recent updates include a new blacktop driveway (2024), HVAC (2021), remodeled sunroom with updated fireplace (2021), new stainless steel refrigerator (2024) and dishwasher (2023), Samsung washer/dryer (2020), new bathroom flooring and vanity (2026), fresh paint throughout (2026), and brand new carpet (2026). This home truly has it all!
    24 days
    |
    1,320
    |
    129
    |

    Zillow last checked:

    Listing updated:

    Listed by:

    Robert Kopp (630)651-3722,

    eXp Realty - Geneva

    Source: MRED as distributed by MLS GRID,MLS#: 12681423MLS Logo

      Facts & features

      Interior

      Bedrooms & bathrooms
      • Bedrooms: 4
      • Bathrooms: 2
      • Full bathrooms: 2
      Rooms
      • Room types: Sun Room
      Primary bedroom
      • Features: Flooring (Hardwood), Window Treatments (Blinds)
      • Level: Main
      • Area: 168 Square Feet
      • Dimensions: 14X12
      Bedroom 2
      • Features: Flooring (Hardwood), Window Treatments (Blinds)
      • Level: Main
      • Area: 132 Square Feet
      • Dimensions: 12X11
      Bedroom 3
      • Features: Flooring (Ceramic Tile)
      • Level: Basement
      • Area: 168 Square Feet
      • Dimensions: 14X12
      Bedroom 4
      • Features: Flooring (Ceramic Tile)
      • Level: Basement
      • Area: 120 Square Feet
      • Dimensions: 12X10
      Family room
      • Features: Flooring (Ceramic Tile)
      • Level: Basement
      • Area: 208 Square Feet
      • Dimensions: 16X13
      Kitchen
      • Features: Kitchen (Eating Area-Table Space, Pantry-Closet), Flooring (Hardwood), Window Treatments (Blinds)
      • Level: Main
      • Area: 162 Square Feet
      • Dimensions: 18X9
      Laundry
      • Features: Flooring (Other)
      • Level: Basement
      • Area: 100 Square Feet
      • Dimensions: 10X10
      Living room
      • Features: Flooring (Carpet)
      • Level: Main
      • Area: 300 Square Feet
      • Dimensions: 20X15
      Sun room
      • Features: Flooring (Luxury Vinyl)
      • Level: Main
      • Area: 195 Square Feet
      • Dimensions: 15X13
      Heating
      • Natural Gas, Forced Air
      Cooling
      • Central Air
      Appliances
      • Included: Range, Microwave, Dishwasher, Refrigerator, Washer, Dryer, Disposal, Stainless Steel Appliance(s)
      • Laundry: Sink
      Features
      • Wet Bar, 1st Floor Bedroom, 1st Floor Full Bath, Built-in Features
      • Flooring: Hardwood
      • Basement: Finished,Full
      • Number of fireplaces: 3
      • Fireplace features: Wood Burning, Gas Log, Gas Starter, Family Room, Living Room, Other
      Interior area
      • Total structure area: 2,396
      • Total interior livable area: 1,171 sqft
      • Finished area below ground: 850

      Property

      Parking
      • Total spaces: 2
      • Parking features: Asphalt, Garage Door Opener, Yes, Garage Owned, Attached, Garage
      • Attached garage spaces: 2
      • Has uncovered spaces: Yes
      Accessibility
      • Accessibility features: No Disability Access
      Features
      • Stories: 1
      • Patio & porch: Porch
      Lot
      • Size: 8,712 Square Feet
      • Features: Corner Lot
      Details
      • Parcel number: 0933203010
      • Special conditions: None
      • Other equipment: Ceiling Fan(s), Sump Pump

      Construction

      Type & style
      • Home type: SingleFamily
      • Architectural style: Ranch
      • Property subtype: Single Family Residence
      Materials
      • Brick
      • Foundation: Concrete Perimeter
      • Roof: Asphalt
      Condition
      • New construction: No
      • Year built: 1958

      Utilities & green energy

      • Sewer: Public Sewer
      • Water: Public

      Community & HOA

      Community
      • Features: Street Lights, Street Paved
      • Security: Carbon Monoxide Detector(s)
      HOA
      • Services included: None
      Location
      • Region: St Charles

      Financial & listing details

      • Price per square foot: $337/sqft
      • Tax assessed value: $375,057
      • Annual tax amount: $8,147
      • Date on market: 7/29/2026
      • Ownership: Fee Simple

        Estimated market value

        $399,100

        $379,000 - $419,000

        $2,768/mo

        Price history

        DateEventPrice
        8/20/2026Listed for sale$395,000$337/sqft
        Source: MRED as distributed by MLS GRID #12681423 Report a problem
        8/3/2026Contingent$395,000$337/sqft
        Source: MRED as distributed by MLS GRID #12681423 Report a problem
        7/29/2026Listed for sale$395,000$337/sqft
        Source: MRED as distributed by MLS GRID #12681423 Report a problem
        7/6/2026Listing removed$395,000$337/sqft
        Source: eXp Realty #12681423 Report a problem
        6/27/2026Contingent$395,000$337/sqft
        Source: MRED as distributed by MLS GRID #12681423 Report a problem
        6/23/2026Listed for sale$395,000$337/sqft
        Source: MRED as distributed by MLS GRID #12681423 Report a problem
        6/22/2026Contingent$395,000$337/sqft
        Source: MRED as distributed by MLS GRID #12681423 Report a problem
        6/18/2026Listed for sale$395,000+54.6%$337/sqft
        Source: MRED as distributed by MLS GRID #12681423 Report a problem
        1/30/2020Sold$255,500+0.2%$218/sqft
        Source: MRED as distributed by MLS GRID #10578700 Report a problem
        11/25/2019Pending sale$255,000$218/sqft
        Source: Coldwell Banker Residential Brokerage - St Charles #10578700 Report a problem
        11/21/2019Listed for sale$255,000+54.5%$218/sqft
        Source: Coldwell Banker Residential Br #10578700 Report a problem
        10/9/2014Sold$165,000+0.1%$141/sqft
        Source: MRED as distributed by MLS GRID #08668831 Report a problem
        7/12/2014Listed for sale$164,900-43.1%$141/sqft
        Source: The Real Estate Book #08668831 Report a problem
        3/28/2007Sold$290,000+41.5%$248/sqft
        Source: Public Record Report a problem
        8/13/2003Sold$205,000+40.9%$175/sqft
        Source: Public Record Report a problem
        1/22/2003Sold$145,500$124/sqft
        Source: Public Record Report a problem

        Public tax history

        YearProperty taxesTax assessment
        2025$8,147 +3.1%$125,019 +8.5%
        2024$7,899 +4.6%$115,193 +11.7%
        2023$7,555 +2%$103,100 +4.7%
        2022$7,406 +4.2%$98,427 +5.7%
        2021$7,108 +1.1%$93,147 +1.9%
        2020$7,029 +4.7%$91,410 +4.7%
        2019$6,712 +6.7%$87,328 +6.7%
        2018$6,289 +2.8%$81,815 +3.5%
        2017$6,118 -12.2%$79,018 +3.6%
        2016$6,965 $76,243 +8.4%
        2015-- $70,355 +2.1%
        2014-- $68,931 -4%
        2013-- $71,789 -6%
        2012-- $76,383 -6.3%
        2011-- $81,534 -5.2%
        2010-- $85,972 -6.2%
        2009-- $91,642 -2.4%
        2008-- $93,876 +4.4%
        2007-- $89,932 +19.9%
        2006-- $75,000 +6.3%
        2005-- $70,560 +6.9%
        2004-- $66,029 +5.5%
        2003-- $62,561 +6.8%
        2002-- $58,560 +15.8%
        2001-- $50,564 +9.7%
        2000-- $46,091
        Find assessor info on the county website

        Monthly payment

        Est. payment

        Payment breakdown

        Explore the cost of this home by adjusting the details. Changes won't be saved.
        All calculations are estimates and provided by Zillow, Inc. for informational purposes only. Actual amounts may vary.
        HOA fees may include property taxes on listings classified as Co-Ops. Contact the listing agent and/or owner for fee details.
        See how much you could borrow to make a competitive offer.

        Climate risks

        Neighborhood: 60174

        Getting around

        74 / 100
        Very Walkable
        60 / 100
        Bikeable

        Nearby schools

        GreatSchools rating
        Schools provided by the listing agent
        • Elementary: Davis Elementary School
        • Middle: Thompson Middle School
        • High: St Charles East High School
        • District: 303

        Source: MRED as distributed by MLS GRID. This data may not be complete. We recommend contacting the local school district to confirm school assignments for this home.

        A local agent can set up tours, give advice and negotiate with sellers.

        A local lender can help you make sure your offer is ready when you are.

        Browse local experts

        Similar homes