Built in the same year that Milton Hershey introduced the milk chocolate Hershey bar and the birth year of the American League of Pro Baseball, this 1900-era home marries all the glory of a historic home with the conveniences of a modern-day renovation. Located in one of East Nashville's most desired neighborhoods, 15 S 13th Street is a must-see. 10' tall ceilings, original wavy-glass windows, window seating and diamond-lite muntin windows provide the backdrop for quartz countertops, soft-close Hackert & Sons cabinetry, GE Profile, Advantium, and Monogram appliances. You have to see this gorgeous home to experience its charm. Roof was replaced in 2020; detached garage rebuilt in 2020; HVAC units replaced in 2019; served by Google Fiber... 6-minute walk to Five Points, The Treehouse, Margot, and Bongo Cafe/Coffee. 9-minute walk to Urban Cowboy, Lockeland Table, and Emmy Squared.
Closed
$1,330,000
15 S 13th St, Nashville, TN 37206
3beds
2,689sqft
Single Family Residence, Residential
Built in 1900
7,405 Square Feet Lot
$1,484,700 Zestimate®
$495/sqft
$5,473 Estimated rent
Home value
$1,484,700
$1.35M - $1.66M
$5,473/mo
Zestimate® history
Owner options
List your home for rent
$5,473/mo
Rent Zestimate®
Find your next renter with Zillow Rental Manager. Plus, with online applications, you can quickly screen prospective tenants – for free.
$5,473/mo
Rent Zestimate®
Refinance and save
$7,855/mo
Est. payment
Refinancing to a lower rate could help reduce your monthly payments and save thousands over the life of the loan.
$7,855/mo
Est. payment
Explore your selling options
Work with a Zillow partner agent
Leverage their expertise and Zillow's premium Showcase listings to get your home seen by more buyers.
Get startedList with your own agent
Get your home in front of millions of buyers by listing it on Zillow.
Learn how to do itSell it yourself
Take full control of how buyers see your home on Zillow by listing For Sale by Owner (FSBO).
List your homeWhat's special
Zillow last checked:
Listing updated:
Listed by:
Christopher Grimes, C2EX 615-881-9127,
Corcoran Reverie,
Donna Tisdale 615-202-8799,
RE/MAX Homes And Estates
Bought with:
Zach Carter, 334885
Parks Compass
Source: RealTracs MLS as distributed by MLS GRID,MLS#: 2628351
Facts & features
Interior
Bedrooms & bathrooms
- Bedrooms: 3
- Bathrooms: 4
- Full bathrooms: 3
- 1/2 bathrooms: 1
Bedroom 1
- Features: Suite
- Level: Suite
- Area: 195 Square Feet
- Dimensions: 15x13
Bedroom 2
- Features: Extra Large Closet
- Level: Extra Large Closet
- Area: 240 Square Feet
- Dimensions: 16x15
Bedroom 3
- Features: Bath
- Level: Bath
- Area: 322 Square Feet
- Dimensions: 23x14
Kitchen
- Area: 170 Square Feet
- Dimensions: 17x10
Living room
- Features: Formal
- Level: Formal
- Area: 272 Square Feet
- Dimensions: 17x16
Heating
- Furnace, Heat Pump, Natural Gas
Cooling
- Central Air
Appliances
- Included: Dishwasher, Disposal, Microwave, Refrigerator, Double Oven, Gas Oven, Gas Range
Features
- Entrance Foyer, High Ceilings, High Speed Internet, Kitchen Island
- Flooring: Carpet, Wood, Tile
- Basement: Crawl Space
- Number of fireplaces: 1
- Fireplace features: Gas, Living Room
Interior area
- Total structure area: 2,689
- Total interior livable area: 2,689 sqft
- Finished area above ground: 2,689
Property
Parking
- Total spaces: 2
- Parking features: Garage Door Opener, Detached
- Garage spaces: 2
Features
- Levels: One
- Stories: 3
- Patio & porch: Deck, Covered, Porch, Screened
- Fencing: Privacy
- Has view: Yes
- View description: City
Lot
- Size: 7,405 Square Feet
- Dimensions: 50 x 150
- Features: Corner Lot, Views
Details
- Parcel number: 08309025800
- Special conditions: Standard
- Other equipment: Dehumidifier
Construction
Type & style
- Home type: SingleFamily
- Architectural style: Traditional
- Property subtype: Single Family Residence, Residential
Materials
- Stone, Wood Siding
- Roof: Shingle
Condition
- New construction: No
- Year built: 1900
Utilities & green energy
- Sewer: Public Sewer
- Water: Public
- Utilities for property: Water Available
Green energy
- Energy efficient items: Thermostat, Windows
Community & HOA
Community
- Security: Smoke Detector(s)
- Subdivision: Priest
HOA
- Has HOA: No
Location
- Region: Nashville
Financial & listing details
- Price per square foot: $495/sqft
- Tax assessed value: $1,342,000
- Annual tax amount: $5,833
- Date on market: 3/12/2024
Price history
| Date | Event | Price |
|---|---|---|
| 3/19/2024 | Sold | $1,330,000$495/sqft |
Source:  RealTracs MLS as distributed by MLS GRID #2628351 Report a problem RealTracs MLS as distributed by MLS GRID #2628351 Report a problem | ||
| 3/19/2024 | Pending sale | $1,330,000-10.7%$495/sqft |
Source: RealTracs MLS as distributed by MLS GRID #2628351 Report a problem | ||
| 2/14/2023 | Listing removed | -- |
Source:  RE/MAX International Report a problem RE/MAX International Report a problem | ||
| 8/17/2022 | Price change | $1,490,000-6.3%$554/sqft |
Source: RealTracs MLS as distributed by MLS GRID #2355593 Report a problem | ||
| 6/20/2022 | Price change | $1,590,000-3.6%$591/sqft |
Source: RealTracs MLS as distributed by MLS GRID #2355593 Report a problem | ||
| 2/14/2022 | Listed for sale | $1,650,000+614.3%$614/sqft |
Source: RealTracs MLS as distributed by MLS GRID #2355593 Report a problem | ||
| 9/2/1999 | Sold | $231,000+66.9%$86/sqft |
Source: Public Record Report a problem | ||
| 10/28/1993 | Sold | $138,400$51/sqft |
Source: Public Record Report a problem | ||
Public tax history
| Year | Property taxes | Tax assessment |
|---|---|---|
| 2025 | $9,441 +61.9% | $335,500 +87.2% |
| 2024 | $5,833 | $179,250 |
| 2023 | $5,833 | $179,250 |
| 2022 | $5,833 -1% | $179,250 |
| 2021 | $5,894 +27.3% | $179,250 +63.4% |
| 2020 | $4,629 +33.8% | $109,675 |
| 2019 | $3,460 | $109,675 |
| 2018 | $3,460 +0% | $109,675 |
| 2017 | $3,460 | $109,675 +28% |
| 2016 | $3,460 -10.6% | $85,700 |
| 2015 | $3,870 | $85,700 |
| 2014 | $3,870 | $85,700 |
| 2013 | -- | $85,700 +14.3% |
| 2012 | -- | $75,000 |
| 2011 | -- | $75,000 |
| 2010 | -- | $75,000 |
| 2009 | -- | $75,000 +12.9% |
| 2008 | -- | $66,425 |
| 2007 | -- | $66,425 |
| 2006 | -- | -- |
| 2005 | -- | -- |
| 2004 | -- | -- |
| 2003 | -- | -- |
| 2002 | -- | -- |
| 2001 | -- | -- |
| 2000 | -- | -- |
Find assessor info on the county website
Neighborhood: East End
Nearby homes
- $953,2003 bd2 ba2.3k sqft13 S 13th St, Nashville, TN 37206Off Market

- $1,534,7004 bd4 ba4k sqft1300 Holly St, Nashville, TN 37206Off Market

- $--2 bd1 ba700 sqft1315 Holly St, Nashville, TN 37206Off Market
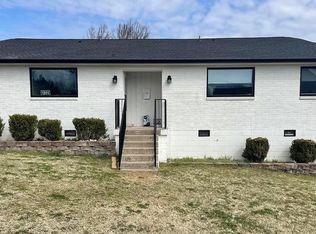
- $644,6004 bd4 ba1.6k sqft11 S 13th St, Nashville, TN 37206Off Market
- $785,2002 bd1 ba700 sqft1309 Holly St, Nashville, TN 37206Off Market
- $--2 bd1 ba700 sqft1313 Holly St, Nashville, TN 37206Off Market
- $418,8002 bd1 ba690 sqft1311 Holly St, Nashville, TN 37206Off Market
- $1,343,7004 bd3 ba2.8k sqft103 S 13th St, Nashville, TN 37206Off Market
Nearby schools
GreatSchools rating
- 5/10Warner Elementary Enhanced Option SchoolGrades: PK-5Distance: 0.8 mi
- 3/10Stratford Comp High SchoolGrades: 6-12Distance: 2.2 mi
Schools provided by the listing agent
- Elementary: Warner Elementary Enhanced Option
- Middle: Stratford STEM Magnet School Lower Campus
- High: Stratford STEM Magnet School Upper Campus
Source: RealTracs MLS as distributed by MLS GRID. This data may not be complete. We recommend contacting the local school district to confirm school assignments for this home.
Get a cash offer in 3 minutes
Find out how much your home could sell for in as little as 3 minutes with a no-obligation cash offer.
Estimated market value
$1,484,700
Get a cash offer in 3 minutes
Find out how much your home could sell for in as little as 3 minutes with a no-obligation cash offer.
Estimated market value
$1,484,700
- Tennessee
- Davidson County
- Nashville
- 37206
- East End
- 15 S 13th St
Nearby cities
Nearby neighborhoods
Nearby zip codes
Other Nashville Topics
