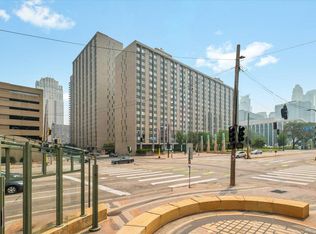
Beautiful Updated Studio Condo. All floors and walls have been done. New Cabinets and Granite Cabinets with new stainless steel appliances. Great view of the grounds/garden, city view of city. Security 24 hours community in heart of MPLS. Perfect for Students larger than a dorm with more amenities. U of M bus stop on corner. Light rail near by. Huge gated landscaped gardens. Location cannot be beat, walking distance to North Loop bars/restaurants, Twins, Vikings, Timberwolves, Theatre, Concerts, groceries and so much more to downtown living. Ride train to Univ. of MN, MOA, airport, St Paul. Secure heated underground parking garage, with mailroom for large packages. Heated underground parking $110 or surface parking $75 per month. Car Wash-Motorcycle-Bicycle Storage/parking. The ONLY space in downtown with private outdoor tennis courts. 80 ft outdoor heated lap pool with showers, dressing room, and bathrooms. Large garden area with grills, tables, & umbrellas for entertaining. 2 exercise areas, aerobic exercise room, men's and women's saunas. HOA covers Heat/AC/Water/Garbage/WIFI/Cable/use of all common areas & security! Roof top for star gazing and entertaining, the view is amazing.
Active
Price cut: $5K (6/25)
$119,900
15 S 1st St #A306, Minneapolis, MN 55401
0beds
472sqft
(CC) High Rise (4+ Levels)
Built in 1965
-- sqft lot
$117,100 Zestimate®
$254/sqft
$514/mo HOA
What's special
City viewHuge gated landscaped gardensPrivate outdoor tennis courtsNew stainless steel appliancesUpdated studio condo
- 73 days |
- 252 |
- 8 |
Zillow last checked:
Listing updated:
Listed by:
JoAnn White 763-913-8577,
Ashworth Real Estate
Source: NorthstarMLS as distributed by MLS GRID,MLS#: 7070879
Facts & features
Interior
Bedrooms & bathrooms
- Bedrooms: 0
- Bathrooms: 1
- Full bathrooms: 1
Bathroom
- Level: Main
- Area: 88 Square Feet
- Dimensions: 8x11
Flex room
- Level: Main
- Area: 252 Square Feet
- Dimensions: 12x21
Foyer
- Level: Main
- Area: 66 Square Feet
- Dimensions: 6x11
Kitchen
- Level: Main
- Area: 96 Square Feet
- Dimensions: 8x12
Heating
- Forced Air
Cooling
- Central Air
Appliances
- Laundry: Common Area, Coin-op Laundry Leased
Features
- Basement: None
- Has fireplace: No
Interior area
- Total structure area: 472
- Total interior livable area: 472 sqft
- Finished area above ground: 472
- Finished area below ground: 0
Property
Parking
- Parking features: Heated Garage, More Parking Offsite for Fee, More Parking Onsite for Fee, Underground
- Has garage: Yes
Accessibility
- Accessibility features: Accessible Elevator Installed, No Stairs External, No Stairs Internal, Partially Wheelchair, Accessible Approach with Ramp
Features
- Levels: More Than 2 Stories
- Has private pool: Yes
- Pool features: In Ground, Outdoor Pool
Details
- Foundation area: 472
- Parcel number: 2302924320046
- Zoning description: Residential-Multi-Family
Construction
Type & style
- Home type: Condo
- Property subtype: (CC) High Rise (4+ Levels)
- Attached to another structure: Yes
Condition
- New construction: No
- Year built: 1965
Utilities & green energy
- Gas: Natural Gas
- Sewer: City Sewer/Connected
- Water: City Water/Connected
Community & HOA
Community
- Subdivision: Condo 0023 River Towers Condo
HOA
- Has HOA: Yes
- Amenities included: Guard - 24 Hour, Car Wash, Coin-op Laundry Leased, Laundry, Common Garden, Elevator(s), Lobby Entrance, Other, Sauna, Security Building, Tennis Court(s)
- Services included: Air Conditioning, Maintenance Structure, Cable TV, Controlled Access, Hazard Insurance, Heating, Internet, Lawn Care, Maintenance Grounds, Professional Mgmt, Security Staff, Security System, Shared Amenities, Snow Removal
- HOA fee: $514 monthly
- HOA name: Sudler Property Management
- HOA phone: 612-333-8713
Location
- Region: Minneapolis
Financial & listing details
- Price per square foot: $254/sqft
- Tax assessed value: $95,000
- Annual tax amount: $1,470
- Date on market: 5/9/2026
- Cumulative days on market: 27 days
Estimated market value
$117,100
$111,000 - $123,000
$1,214/mo
Price history
| Date | Event | Price |
|---|---|---|
| 6/25/2026 | Price change | $119,900-4%$254/sqft |
Source:  NorthstarMLS as distributed by MLS GRID #7070879 Report a problem NorthstarMLS as distributed by MLS GRID #7070879 Report a problem | ||
| 5/9/2026 | Listed for sale | $124,900+0.7%$265/sqft |
Source: NorthstarMLS as distributed by MLS GRID #7070879 Report a problem | ||
| 4/1/2025 | Listing removed | $124,000$263/sqft |
Source: NorthstarMLS as distributed by MLS GRID #6677775 Report a problem | ||
| 3/21/2025 | Price change | $124,000-4.5%$263/sqft |
Source: NorthstarMLS as distributed by MLS GRID #6677775 Report a problem | ||
| 2/28/2025 | Listed for sale | $129,900+73.2%$275/sqft |
Source: NorthstarMLS as distributed by MLS GRID #6677775 Report a problem | ||
| 1/27/2025 | Sold | $75,000$159/sqft |
Source: Public Record Report a problem | ||
Public tax history
| Year | Property taxes | Tax assessment |
|---|---|---|
| 2025 | $902 -0.1% | $95,000 |
| 2024 | $902 +2.1% | $95,000 |
| 2023 | $883 -4% | $95,000 +2.2% |
| 2022 | $920 +2.8% | $93,000 +0.5% |
| 2021 | $895 -8% | $92,500 |
| 2020 | $973 +8.7% | $92,500 |
| 2019 | $895 -8% | $92,500 +10.1% |
| 2018 | $973 +24.9% | $84,000 +16.7% |
| 2017 | $779 -3.7% | $72,000 |
| 2016 | $809 +7.9% | $72,000 +17.1% |
| 2015 | $750 +11.3% | $61,500 +15% |
| 2014 | $673 +1.2% | $53,500 -4.5% |
| 2013 | $666 -2.1% | $56,000 -5.9% |
| 2012 | $680 -13.2% | $59,500 -3.3% |
| 2011 | $783 +2.5% | $61,500 -8.9% |
| 2010 | $764 -2.3% | $67,500 -6.9% |
| 2009 | $782 +57% | $72,500 +49.2% |
| 2006 | $498 +7.2% | $48,600 +14.9% |
| 2005 | $465 +6.9% | $42,300 +17.5% |
| 2004 | $435 +13.8% | $36,000 +15.8% |
| 2002 | $382 -51.5% | $31,100 |
| 2001 | $788 | -- |
Find assessor info on the county website
Monthly payment
Est. payment
Payment breakdown
Explore the cost of this home by adjusting the details. Changes won't be saved.Climate risks
Neighborhood: Downtown West
Nearby schools
GreatSchools rating
- 2/10Webster ElementaryGrades: PK-5Distance: 0.9 mi
- 2/10Northeast Middle SchoolGrades: 6-8Distance: 3.1 mi
- 4/10Edison Senior High SchoolGrades: 9-12Distance: 2 mi
- $179,9002 bd2 ba1.2k sqft15 1st St S #A202, Minneapolis, MN 55401Sold

- $110,000-- bd1 ba450 sqft15 S 1st St #A307, Minneapolis, MN 55401Sold

- $118,900-- bd1 ba472 sqft15 1st St S #A414, Minneapolis, MN 55401Coming Soon
- $146,0001 bd1 ba660 sqft15 S 1st St #A505, Minneapolis, MN 55401Pending

- $120,000-- bd1 ba472 sqft15 S 1st St #A506, Minneapolis, MN 55401Sold
- $130,000-- bd1 ba472 sqft15 S 1st St #A507, Minneapolis, MN 55401Sold
- $180,0001 bd1 ba714 sqft15 S 1st St #A509, Minneapolis, MN 55401Sold
- $171,0001 bd1 ba718 sqft15 S 1st St #A510, Minneapolis, MN 55401Sold
A local agent can set up tours, give advice and negotiate with sellers.
Similar homes
- $115,0001 bd1 ba500 sqft2532 1st Ave S #S106, Minneapolis, MN 55404For Sale
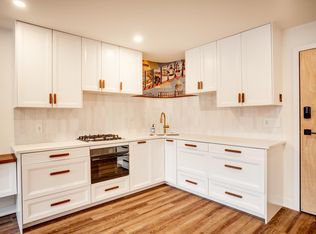
 MLS ID #7099150, Julie P Glass-Yares, Edina Realty, Inc.. NorthstarMLS as distributed by MLS GRID
 - $117,5001 bd1 ba605 sqft605 S 9th St APT 8, Minneapolis, MN 55404For Sale
 MLS ID #7102850, The Minnesota Real Estate Team, RE/MAX Advantage Plus. NorthstarMLS as distributed by MLS GRID
 - $125,0001 bd1 ba554 sqft2530 1st Ave S #N201, Minneapolis, MN 55404For Sale
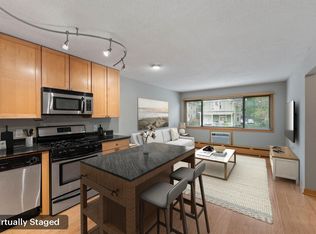 MLS ID #7080839, Isaac Arthur Kuehn, DRG. NorthstarMLS as distributed by MLS GRID
 - $134,9001 bd1 ba661 sqft410 Groveland Ave APT 1906, Minneapolis, MN 55403For Sale
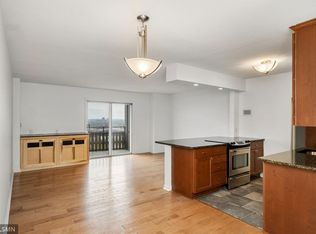 MLS ID #7060073, Christine Swan, Avenue Realty. NorthstarMLS as distributed by MLS GRID
 - $98,5001 bd1 ba625 sqft433 S 7th St APT 1626, Minneapolis, MN 55415For SaleMLS ID #7086192, Elie Safi, RE/MAX Results. NorthstarMLS as distributed by MLS GRID
- $120,0001 bd1 ba512 sqft415 Ridgewood Ave APT 3, Minneapolis, MN 55403For SaleMLS ID #7021356, The Huerkamp Home Group, Keller Williams Preferred Rlty. NorthstarMLS as distributed by MLS GRID
- $125,000-- bd1 ba429 sqft431 S 7th St APT 2609, Minneapolis, MN 55415For SaleMLS ID #7058364, Kyle Thomas Synowczynski, LPT Realty, LLC. NorthstarMLS as distributed by MLS GRID
- $107,9001 bd1 ba685 sqft433 S 7th St APT 1821, Minneapolis, MN 55415For SaleMLS ID #6804205, Ryan Fischer, RE/MAX Results. NorthstarMLS as distributed by MLS GRID
- $134,900-- bd1 ba483 sqft3540 Hennepin Ave APT 117, Minneapolis, MN 55408For SaleMLS ID #7084167, Heather Knutson, Ashworth Real Estate. NorthstarMLS as distributed by MLS GRID
- $119,9001 bd1 ba650 sqft3019 Bryant Ave S APT 6, Minneapolis, MN 55408For SaleMLS ID #7051702, Michael Nguyen, Keller Williams Select Realty. NorthstarMLS as distributed by MLS GRID
- $136,9001 bd1 ba673 sqft400 Groveland Ave APT 910, Minneapolis, MN 55403For SaleMLS ID #6826751, Eda Rivers, Compass. NorthstarMLS as distributed by MLS GRID
- $110,0001 bd1 ba618 sqft3120 Hennepin Ave Unit 107, Minneapolis, MN 55408For SaleMLS ID #6623146, Cristina A. Young, Edina Realty, Inc.. NorthstarMLS as distributed by MLS GRID
- $119,9001 bd1 ba612 sqft2733 Girard Ave S APT 305, Minneapolis, MN 55408For SaleMLS ID #7076876, Kelly A Knaus, RE/MAX Results. NorthstarMLS as distributed by MLS GRID
- $114,9001 bd1 ba706 sqft6423 Colony Way APT 1J, Edina, MN 55435For SaleMLS ID #7111140, Jenner A Moretto, Counselor Realty, Inc.. NorthstarMLS as distributed by MLS GRID
- $105,0001 bd1 ba600 sqft1425 W 28th St APT 315, Minneapolis, MN 55408For SaleMLS ID #7069827, Leslie C Bush, Coldwell Banker Realty - Lakes. NorthstarMLS as distributed by MLS GRID
- $99,9991 bd1 ba510 sqft3844 Nicollet Ave APT 304, Minneapolis, MN 55409For SaleMLS ID #7071421, Pramol Mathew, Urban Enterprises, Inc. NorthstarMLS as distributed by MLS GRID
- $105,0001 bd1 ba504 sqft2112 Garfield Ave APT 14, Minneapolis, MN 55405For SaleMLS ID #7061722, Kris Lindahl, Kris Lindahl Real Estate. NorthstarMLS as distributed by MLS GRID
- $110,0001 bd1 ba645 sqft1204 Harmon Pl APT 10, Minneapolis, MN 55403For SaleMLS ID #7070947, Penelope Frohardt, Coldwell Banker Realty - Lakes. NorthstarMLS as distributed by MLS GRID
- $108,0001 bd1 ba624 sqft3237 15th Ave S APT 21, Minneapolis, MN 55407For SaleMLS ID #7073173, Alex McKee, LPT Realty, LLC. NorthstarMLS as distributed by MLS GRID
- $112,5001 bd1 ba691 sqft2800 Hamline Ave N APT 216, Roseville, MN 55113For SaleMLS ID #7093814, Robert "Bob" Willmus, Edina Realty, Inc.. NorthstarMLS as distributed by MLS GRID
