Skip main navigation
Sold for $378,500
  • $378,500

    15 S 275th East Ave, Catoosa, OK 74015

    3beds
    2,581sqft
    Single Family Residence
    Built in 1999
    1.26 Acres Lot
    $379,400 Zestimate®
    $147/sqft
    $2,439 Estimated rent

    Home value

    $379,400

    $353,000 - $406,000

    $2,439/mo

    Zestimate® history
    Loading
    Loading...

    Owner options

    List your home for rent

    $2,439/mo

    Rent Zestimate®

    Find your next renter with Zillow Rental Manager. Plus, with online applications, you can quickly screen prospective tenants – for free.

    Learn more

    $2,439/mo

    Rent Zestimate®

    Refinance and save

    $1,843/mo

    Est. payment

    Refinancing to a lower rate could help reduce your monthly payments and save thousands over the life of the loan.

    See today's rates

    $1,843/mo

    Est. payment

    Explore your selling options

    Work with a Zillow partner agent

    Leverage their expertise and Zillow's premium Showcase listings to get your home seen by more buyers.

    Get started

    List with your own agent

    Get your home in front of millions of buyers by listing it on Zillow.

    Learn how to do it

    Sell it yourself

    Take full control of how buyers see your home on Zillow by listing For Sale by Owner (FSBO).

    List your home

    What's special

    Refinished real hardwood floorsWildlife and bird sanctuaryWooded peaceful surroundingsFully remodeled kitchenSurrounded by mature treesPrivate office
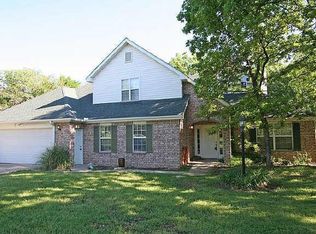
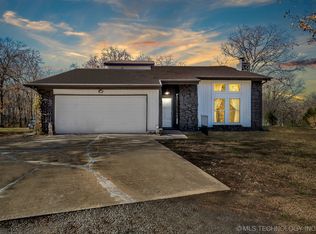
    New to the Market! Nestled on a 1.26-acre cul-de-sac lot, this meticulously maintained home offers a rare blend of privacy, nature, and convenience creating a peaceful retreat that feels like country living while remaining just minutes from shopping, dining, and everyday amenities. Surrounded by mature trees, the property serves as your own wildlife and bird sanctuary, enjoyed daily through a stunning wall of windows across the back of the home that fills the living spaces with natural light and scenic views. Step onto the back deck to relax, entertain, or simply enjoy quiet moments immersed in nature. Inside, thoughtful updates enhance both comfort and style. The fully remodeled kitchen anchors the home, complemented by refinished real hardwood floors and brand-new carpet in the primary bedroom and office. The private office features a striking see-through fireplace shared with the main living area, adding warmth, character, and architectural interest. The home has 3 bedrooms and 3 full bathrooms. A standout feature is the heated and cooled 4-car tandem garage, providing year-round comfort and flexibility for hobbies, projects, storage, or workspace needs. The driveway is extra long and wide for lots of parking capability. Out front, a charming dripping pond with electricity and exterior illumination enhances curb appeal and welcomes guests with a tranquil first impression. Wooded peaceful surroundings complete the setting, providing privacy rarely found so close to city conveniences.

    Zillow last checked:

    Listing updated:

    Listed by:

    Amy Whitmarsh 918-851-9583,

    RE/MAX Results

    Bought with:

    Erin Catron, 171511

    Erin Catron & Company, LLC

    Source: MLS Technology, Inc.,MLS#: 2607021MLS LogoOriginating MLS: MLS Technology

    Facts & features

    Interior

    Bedrooms & bathrooms
    • Bedrooms: 3
    • Bathrooms: 3
    • Full bathrooms: 3
    Primary bedroom
    • Description: Master Bedroom,Private Bath,Separate Closets,Walk-in Closet
    • Level: First
    Bedroom
    • Description: Bedroom,Walk-in Closet
    • Level: Second
    Bedroom
    • Description: Bedroom,Walk-in Closet
    • Level: Second
    Primary bathroom
    • Description: Master Bath,Bathtub,Double Sink,Full Bath,Vent
    • Level: First
    Bathroom
    • Description: Hall Bath,Bathtub,Full Bath,Vent
    • Level: Second
    Bathroom
    • Description: Hall Bath,Full Bath,Shower Only,Vent
    • Level: First
    Dining room
    • Description: Dining Room,Breakfast
    • Level: First
    Kitchen
    • Description: Kitchen,Breakfast Nook,Eat-In,Island,Pantry
    • Level: First
    Living room
    • Description: Living Room,Fireplace
    • Level: First
    Office
    • Description: Office,Bookcase,Fireplace
    • Level: First
    Utility room
    • Description: Utility Room,Inside
    • Level: First
    Heating
    • Central, Gas
    Cooling
    • Central Air
    Appliances
    • Included: Dishwasher, Disposal, Gas Water Heater, Microwave, Oven, Range, Stove, Water Heater
    • Laundry: Washer Hookup, Electric Dryer Hookup, Gas Dryer Hookup
    Features
    • High Ceilings, Laminate Counters, Vaulted Ceiling(s), Ceiling Fan(s), Electric Oven Connection, Gas Range Connection
    • Flooring: Carpet, Tile, Wood
    • Windows: Vinyl
    • Basement: None,Crawl Space
    • Number of fireplaces: 1
    • Fireplace features: Gas Starter, Wood Burning
    Interior area
    • Total structure area: 2,581
    • Total interior livable area: 2,581 sqft

    Property

    Parking
    • Total spaces: 4
    • Parking features: Attached, Garage, Other, Workshop in Garage
    • Attached garage spaces: 4
    Features
    • Patio & porch: Covered, Deck, Porch
    • Exterior features: Lighting, Rain Gutters
    • Pool features: None
    • Fencing: Chain Link,Full,Privacy
    Lot
    • Size: 1.26 Acres
    • Features: Cul-De-Sac, Greenbelt, Mature Trees, Steep Slope, Sloped, Wooded
    • Topography: Sloping
    Details
    • Additional structures: Shed(s)
    • Parcel number: 0010275

    Construction

    Type & style
    • Home type: SingleFamily
    • Architectural style: Other
    • Property subtype: Single Family Residence
    Materials
    • Brick, Vinyl Siding, Wood Frame
    • Foundation: Crawlspace, Slab
    • Roof: Asphalt,Fiberglass
    Condition
    • Year built: 1999

    Utilities & green energy

    • Sewer: Aerobic Septic
    • Water: Rural
    • Utilities for property: Cable Available, Electricity Available, Natural Gas Available, Water Available

    Community & HOA

    Community
    • Features: Gutter(s)
    • Security: No Safety Shelter, Security System Owned, Smoke Detector(s)
    • Subdivision: Jefferson Hills I
    HOA
    • Has HOA: Yes
    • Amenities included: None
    Location
    • Region: Catoosa

    Financial & listing details

    • Price per square foot: $147/sqft
    • Annual tax amount: $2,398
    • Date on market: 3/5/2026
    • Cumulative days on market: 31 days
    • Listing terms: Conventional,FHA,VA Loan

    Price history

    DateEventPrice
    5/19/2026Sold$378,500-2.9%$147/sqft
    Source: MLS Technology, Inc. #2607021 Report a problem
    4/5/2026Pending sale$389,900$151/sqft
    Source: MLS Technology, Inc. #2607021 Report a problem
    3/5/2026Listed for sale$389,900+136.3%$151/sqft
    Source: MLS Technology, Inc. #2607021 Report a problem
    9/17/2012Sold$165,000$64/sqft
    Source: MLS Technology, Inc. #1219822 Report a problem

    Public tax history

    Tax history is unavailable.

    Neighborhood: 74015

    Nearby schools

    GreatSchools rating
    Schools provided by the listing agent
    • Elementary: Catoosa
    • Middle: Catoosa
    • High: Catoosa
    • District: Catoosa - Sch Dist (28)

    Source: MLS Technology, Inc.. This data may not be complete. We recommend contacting the local school district to confirm school assignments for this home.

    Get pre-qualified for a loan
    At Zillow Home Loans, we can pre-qualify you in as little as 5 minutes with no impact to your credit score.

    An equal housing lender. NMLS #10287.

    Sell for more on Zillow
    Get a Zillow Showcase℠ listing at no additional cost and you could sell for .
    $379,400
    2% more
    +$7,588
    With Zillow Showcase(estimated)
    $386,988