Welcome to 15 S 7th Street, a cozy and inviting home nestled in the quiet small-town charm of Tower City, Pa. This affordable 4 bedroom, 2 full bath home offers comfortable, modern living spaces for today's lifestyles. The fabulous gourmet kitchen is a high-end culinary space perfect for serious cooking and entertaining. The huge island offers lots of workspace, fun seating, and tons of storage. There's a built-in pantry and hutch space for your dishes and small appliances. And the kitchen opens into a cozy family room with a wood or coal-burning stove. You will appreciate the first-floor bath with a walk-in shower and laundry area. Upstairs you will find 4 bedrooms, and another full bath. The windows have been replaced which makes it easier to heat and cool. Outside is a delight as well with lovely outdoor space for gatherings or gardening. And parking is a pleasure with space for 2 cars under the carport!
For sale
$235,500
15 S 7th St, Tower City, PA 17980
4beds
1,884sqft
Single Family Residence
Built in 1900
4,356 Square Feet Lot
$230,100 Zestimate®
$125/sqft
$-- HOA
What's special
High-end culinary spaceCozy and inviting homeWood or coal-burning stoveFabulous gourmet kitchen
- 171 days |
- 145 |
- 22 |
Zillow last checked:
Listing updated:
Listed by:
Brenda Starnowsky 717-468-4472,
Iron Valley Real Estate of Lancaster (717) 740-2221
Source: Bright MLS,MLS#: PASK2024916
Facts & features
Interior
Bedrooms & bathrooms
- Bedrooms: 4
- Bathrooms: 2
- Full bathrooms: 2
- Main level bathrooms: 1
Rooms
- Room types: Living Room, Bedroom 2, Bedroom 3, Bedroom 4, Kitchen, Family Room, Bedroom 1, Bathroom 1, Bathroom 2
Bedroom 1
- Features: Flooring - Carpet
- Level: Upper
- Area: 135 Square Feet
- Dimensions: 9 X 15
Bedroom 2
- Features: Ceiling Fan(s), Flooring - Carpet
- Level: Upper
- Area: 132 Square Feet
- Dimensions: 11 X 12
Bedroom 3
- Features: Flooring - Laminate Plank
- Level: Upper
- Area: 132 Square Feet
- Dimensions: 11 X 12
Bedroom 4
- Features: Flooring - Wood
- Level: Upper
- Area: 88 Square Feet
- Dimensions: 8 X 11
Bathroom 1
- Features: Flooring - Ceramic Tile
- Level: Upper
- Area: 72 Square Feet
- Dimensions: 8 X 9
Bathroom 2
- Features: Bathroom - Tub Shower, Bathroom - Walk-In Shower, Flooring - Tile/Brick
- Level: Main
- Area: 72 Square Feet
- Dimensions: 8 X 9
Family room
- Features: Flooring - Luxury Vinyl Plank, Lighting - Ceiling, Wood Stove
- Level: Main
- Area: 308 Square Feet
- Dimensions: 14 X 22
Kitchen
- Features: Ceiling Fan(s), Granite Counters, Flooring - Luxury Vinyl Plank, Kitchen Island
- Level: Main
- Area: 247 Square Feet
- Dimensions: 13 X 19
Living room
- Features: Flooring - Luxury Vinyl Plank
- Level: Main
- Area: 290 Square Feet
- Dimensions: 10 X 29
Heating
- Baseboard, Coal
Cooling
- None
Appliances
- Included: Dishwasher, Dryer, Refrigerator, Washer, Cooktop, Water Heater
- Laundry: Main Level
Features
- Bathroom - Walk-In Shower, Built-in Features, Ceiling Fan(s), Family Room Off Kitchen, Kitchen Island, Pantry, Upgraded Countertops
- Windows: Double Pane Windows, Energy Efficient, Insulated Windows, Replacement
- Basement: Drain,Full
- Has fireplace: No
- Fireplace features: Stove - Coal, Wood Burning Stove
Interior area
- Total structure area: 1,884
- Total interior livable area: 1,884 sqft
- Finished area above ground: 1,884
- Finished area below ground: 0
Property
Parking
- Total spaces: 2
- Parking features: Attached Carport, Off Street, On Street
- Carport spaces: 2
- Has uncovered spaces: Yes
Accessibility
- Accessibility features: None
Features
- Levels: Two
- Stories: 2
- Pool features: None
- Fencing: Vinyl
Lot
- Size: 4,356 Square Feet
- Dimensions: 50.00 x 90.00
Details
- Additional structures: Above Grade, Below Grade
- Parcel number: 66020182
- Zoning: RESIDENTIAL
- Special conditions: Standard
Construction
Type & style
- Home type: SingleFamily
- Architectural style: Colonial
- Property subtype: Single Family Residence
Materials
- Frame, Vinyl Siding
- Foundation: Block
- Roof: Metal
Condition
- New construction: No
- Year built: 1900
Utilities & green energy
- Sewer: Public Sewer
- Water: Public
Community & HOA
Community
- Subdivision: Tower City
HOA
- Has HOA: No
Location
- Region: Tower City
- Municipality: TOWER CITY BORO
Financial & listing details
- Price per square foot: $125/sqft
- Tax assessed value: $13,515
- Annual tax amount: $991
- Date on market: 1/30/2026
- Listing agreement: Exclusive Right To Sell
- Listing terms: Cash,Conventional
- Inclusions: Refrigerator, Washer, Dryer
- Ownership: Fee Simple
Estimated market value
$230,100
$219,000 - $242,000
$1,355/mo
Price history
| Date | Event | Price |
|---|---|---|
| 7/14/2026 | Listed for sale | $235,500$125/sqft |
Source:  Bright MLS #PASK2024916 Report a problem Bright MLS #PASK2024916 Report a problem | ||
| 2/20/2026 | Listing removed | $235,500$125/sqft |
Source: Bright MLS #PASK2024916 Report a problem | ||
| 1/30/2026 | Listed for sale | $235,500+289.3%$125/sqft |
Source: Bright MLS #PASK2024916 Report a problem | ||
| 8/23/2000 | Sold | $60,500$32/sqft |
Source: Agent Provided Report a problem | ||
Public tax history
| Year | Property taxes | Tax assessment |
|---|---|---|
| 2023 | $858 +2.6% | $13,515 |
| 2022 | $837 +3.6% | $13,515 |
| 2021 | $808 -1% | $13,515 |
| 2020 | $816 +135% | $13,515 |
| 2019 | $347 -57% | $13,515 |
| 2018 | $808 | $13,515 |
| 2017 | -- | $13,515 |
| 2015 | -- | $13,515 |
| 2011 | -- | $13,515 |
| 2010 | -- | $13,515 |
| 2009 | -- | $13,515 |
| 2007 | -- | $13,515 |
| 2004 | -- | $13,515 |
Find assessor info on the county website
Monthly payment
Est. payment
Payment breakdown
Explore the cost of this home by adjusting the details. Changes won't be saved.Climate risks
Neighborhood: 17980
Nearby schools
GreatSchools rating
- 3/10Williams Valley El SchoolGrades: K-6Distance: 1.6 mi
- 2/10Williams Valley Junior-Senior High SchoolGrades: 7-12Distance: 2 mi
Schools provided by the listing agent
- Elementary: Williams Valley
- Middle: Williams Valley
- High: Williams Valley
- District: Williams Valley
Source: Bright MLS. This data may not be complete. We recommend contacting the local school district to confirm school assignments for this home.
- $25,5804 bd2 ba1.5k sqft19 S 7th St, Tower City, PA 17980Off Market
- $185,8002 bd1 ba1.1k sqft715 E Wiconisco Ave, Tower City, PA 17980Off Market
- $32,5303 bd1 ba1.5k sqft23 S 7th St, Tower City, PA 17980Off Market
- $91,4002 bd1 ba856 sqft16 S 7th St, Tower City, PA 17980Off Market
- $250,0005 bd2 ba5k sqft704 E Grand Ave, Tower City, PA 17980Off Market
- $17,8103 bd1 ba1.1k sqft710 E Grand Ave, Tower City, PA 17980Off Market
- $105,6003 bd1 ba2.6k sqft712 E Grand Ave, Tower City, PA 17980Off Market
- $276,2004 bd3 ba3.1k sqft719 E Wiconisco Ave, Tower City, PA 17980Off Market
A local agent can set up tours, give advice and negotiate with sellers.
Similar homes
- $229,9004 bd3 ba2.6k sqft404 Julian St, Williamstown, PA 17098For Sale
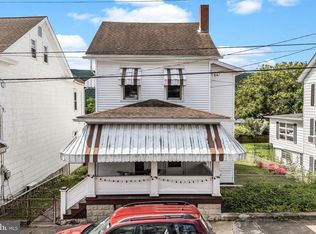
 MLS ID #PADA2061516, Francesca Imboden, Iron Valley Real Estate of Central PA. Bright MLS
 - $130,0003 bd2 ba1k sqft406 E Wiconisco Ave, Tower City, PA 17980For Sale
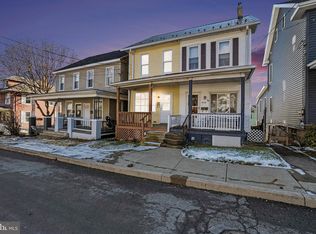 MLS ID #PASK2024934, DAVID HOOKE, Keller Williams of Central PA. Bright MLS
 - $--4 bd2 ba1.9k sqft1488 E Main St, Hegins, PA 17938Auction
 Xome
Xome - $225,0003 bd1 ba960 sqft106 Deer Dr, Jonestown, PA 17038For Sale
 MLS ID #PALN2027402, JOHN TICE, Howard Hanna Company-Hershey. Bright MLS
 - $--3 bd1 ba1.2k sqft913 Shirksville Rd, Lebanon, PA 17046AuctionAuction.com 2
- $195,0002 bd2 ba1.4k sqft357 W Broad St, Williamstown, PA 17098For SaleMLS ID #PADA2061662, Chris Martin, Iron Valley Real Estate. Bright MLS
- $224,9003 bd1 ba960 sqft197 Llewellyn Rd, Pottsville, PA 17901For SaleMLS ID #PASK2028142, Reba Hughes, Ramus Realty Group. Bright MLS
- $249,9003 bd2 ba2k sqft211 Birchwyn Dr, Elysburg, PA 17824For SaleMLS ID #PANU2003154, Dan Zecher, Keller Williams Elite. Bright MLS
- $225,0005 bd2 ba2k sqft1586 Schwaben Creek Rd, Dornsife, PA 17823For SaleMLS ID #20-102282, Megan E Shingara, Compass Main Line. CSVBOR
- $175,0003 bd2 ba1.4k sqft1213 W Market St, Williamstown, PA 17098For SaleMLS ID #PADA2061606, Elena Mishula, American Dreams Realty, LLC. Bright MLS
- $269,0003 bd2 ba1.1k sqft947 Deep Creek Rd, Ashland, PA 17921For SaleMLS ID #PASK2028086, Molly Westfall, BHHS Homesale Realty - Schuylkill Haven. Bright MLS
- $252,0004 bd2 ba1.8k sqft105 W Sheridan Ave, Annville, PA 17003For SaleMLS ID #PALN2026926, Margie Groy, Iron Valley Real Estate. Bright MLS
- $189,9004 bd3 ba1.9k sqft351 S 5th St, Shamokin, PA 17872For SaleMLS ID #C-1944, Dena Renee Guenther, BERKSHIRE HATHAWAY HOMESERVICES HOMESALE REALTY. CSVBOR
- $249,9994 bd3 ba1.6k sqft445 N 3rd Ave, Lebanon, PA 17046For SaleMLS ID #PALN2027238, William Diaz, Iron Valley Real Estate. Bright MLS
- $154,9902 bd1 ba2k sqft411 Elizabeth St, Williamstown, PA 17098For SaleMLS ID #PADA2061782, Mike BRADDOCK, Keller Williams of Central PA. Bright MLS
- $159,9006 bd2 ba2.6k sqft669 Main St, Tremont, PA 17981For SaleMLS ID #PASK2027580, Mike Moye, Keller Williams Keystone Realty. Bright MLS
- $225,0002 bd1 ba1.2k sqft70 Strack Dr, Myerstown, PA 17067AuctionMLS ID #PALN2027364, Keith Snyder, Kingsway Realty - Ephrata. Bright MLS
- $269,0004 bd3 ba2.5k sqft126 Bible Ln, Halifax, PA 17032For SaleMLS ID #PADA2061030, Derek Greene, The Greene Realty Group. Bright MLS
- $254,9003 bd2 ba1.5k sqft184 Greco Ln, Mount Carmel, PA 17851For SaleMLS ID #PANU2003386, Dina Madara, Coldwell Banker Realty. Bright MLS
- $349,9993 bd2 ba1.5k sqft270 W Mountain Rd, Hegins, PA 17938For SaleMLS ID #PASK2027814, JOHN KELL, RE/MAX 1st Advantage. Bright MLS
