Skip main navigation
Sold for $135,000
  • $135,000

    15 S Cherry St, Hartford, AR 72938

    2beds
    1,400sqft
    Farm, Single Family Residence
    Built in ----
    9,169 Square Feet Lot
    $136,300 Zestimate®
    $96/sqft
    $1,123 Estimated rent

    Home value

    $136,300

    $116,000 - $161,000

    $1,123/mo

    Zestimate® history
    Loading
    Loading...

    Owner options

    List your home for rent

    $1,123/mo

    Rent Zestimate®

    Find your next renter with Zillow Rental Manager. Plus, with online applications, you can quickly screen prospective tenants – for free.

    Learn more

    $1,123/mo

    Rent Zestimate®

    Refinance and save

    $835/mo

    Est. payment

    Refinancing to a lower rate could help reduce your monthly payments and save thousands over the life of the loan.

    See today's rates

    $835/mo

    Est. payment

    Explore your selling options

    Work with a Zillow partner agent

    Leverage their expertise and Zillow's premium Showcase listings to get your home seen by more buyers.

    Get started

    List with your own agent

    Get your home in front of millions of buyers by listing it on Zillow.

    Learn how to do it

    Sell it yourself

    Take full control of how buyers see your home on Zillow by listing For Sale by Owner (FSBO).

    List your home

    What's special

    Single-level retreatAmple storageDedicated mudroomBuilt-in shelvingRelaxing covered front porchCeiling fans throughoutGas range
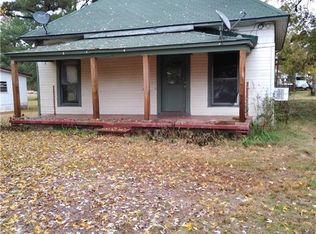
    Perfectly centered in the walkable heart of historic Hartford, Arkansas—just steps from the post office and city hall. Built with early 20th-century bones and reborn with thoughtful custom design, this single-level retreat radiates authentic farmhouse vibes while delivering move-in-ready comfort. Step inside to warm flooring, and a split-bedroom layout that maximizes privacy. The open living area flows seamlessly into a bright kitchen featuring a gas range, and ample storage—ideal for Sunday suppers or canning from your own garden harvest. Both bathrooms shine with modern fixtures, while built-in shelving, a dedicated mudroom, and ceiling fans throughout add everyday ease. Outside, the magic multiplies. Unwind on the relaxing covered front porch—your new favorite spot for morning coffee or evening chats, complete with space for rocking chairs and fluttering curtains to frame the small-town views. The fully fenced backyard is an entertainer’s dream, plus a handy storage building for tools, bikes, or holiday décor. Multiple garden areas hug the perimeter—raised beds already prepped for vegetables, herbs, and flowers—inviting you to dig in and grow your own homestead bounty. Framed by the breathtaking Poteau Mountain Range to the west and the gentle rise of Sugarloaf Mountain to the east, this home offers daily doses of natural splendor. Watch the sun dip behind layered ridges from your porch, or catch the golden glow of autumn leaves painting the Ouachita foothills. Hartford’s prime spot in the Arkansas River Valley puts adventure at your doorstep: launch a kayak on the nearby Poteau River for tranquil floats and world-class fishing (bass and catfish abound), hike or ATV the extensive trail networks of Ouachita National Forest just 10 minutes away, or explore Lake Wister State Park for picnics, boating, and seasonal eagle sightings. Just up the road from the future city park and gospel museum where the McClung house once sat.

    Zillow last checked:

    Listing updated:

    Listed by:

    Eric Wilson 479-769-5217,

    McGraw REALTORS

    Bought with:

    NON MLS Fort Smith, 0

    NON MLS

    Source: Western River Valley BOR,MLS#: 1085108Originating MLS: Fort Smith Board of Realtors

    Facts & features

    Interior

    Bedrooms & bathrooms
    • Bedrooms: 2
    • Bathrooms: 2
    • Full bathrooms: 2
    Heating
    • Ductless, Electric
    Cooling
    • Ductless, Electric
    Appliances
    • Included: Some Gas Appliances, Gas Water Heater, Range, Range Hood
    • Laundry: Electric Dryer Hookup, Washer Hookup, Dryer Hookup
    Features
    • Attic, Built-in Features, Ceiling Fan(s), Split Bedrooms, Mud Room, Storage
    • Flooring: Carpet, Laminate, Vinyl
    • Windows: Double Pane Windows
    • Basement: None
    • Has fireplace: No
    Interior area
    • Total interior livable area: 1,400 sqft

    Property

    Parking
    • Total spaces: 1
    • Parking features: Detached Carport
    • Has carport: Yes
    • Covered spaces: 1
    Features
    • Levels: One
    • Stories: 1
    • Patio & porch: Covered, Porch
    • Exterior features: Unpaved Driveway
    • Pool features: None
    • Fencing: Back Yard
    Lot
    • Size: 9,169 Square Feet
    • Dimensions: .21
    • Features: Near Park, Rural Lot
    Details
    • Parcel number: 6763000110004000
    • Special conditions: None

    Construction

    Type & style
    • Home type: SingleFamily
    • Architectural style: Farmhouse
    • Property subtype: Farm, Single Family Residence
    Materials
    • Vinyl Siding
    • Roof: Metal
    Condition
    • New construction: No

    Utilities & green energy

    • Water: Public
    • Utilities for property: Electricity Available, Natural Gas Available, Sewer Available, Water Available

    Community & HOA

    Community
    • Features: Near Fire Station, Park
    • Security: Smoke Detector(s)
    • Subdivision: Bolen-Hartford
    Location
    • Region: Hartford

    Financial & listing details

    • Price per square foot: $96/sqft
    • Tax assessed value: $90,660
    • Annual tax amount: $408
    • Date on market: 11/6/2025
    • Listing terms: ARM,Conventional,USDA Loan,VA Loan
    • Exclusions: See attachment for exclusions

    Price history

    DateEventPrice
    4/1/2026Sold$135,000$96/sqft
    Source: Western River Valley BOR #1085108 Report a problem
    2/18/2026Pending sale$135,000$96/sqft
    Source: Western River Valley BOR #1085108 Report a problem
    8/31/2024Listed for sale$135,000+28.6%$96/sqft
    Source: Western River Valley BOR #1074676 Report a problem
    6/7/2023Sold$105,000$75/sqft
    Source: Western River Valley BOR #1065094 Report a problem
    5/18/2023Pending sale$105,000+40%$75/sqft
    Source: Western River Valley BOR #1065094 Report a problem
    4/30/2021Listing removed--
    Source: RE/MAX of Arkansas Report a problem
    3/27/2021Pending sale$75,000$54/sqft
    Source: RE/MAX of Arkansas #1044378 Report a problem
    3/22/2021Price change$75,000-6.3%$54/sqft
    Source: RE/MAX of Arkansas #1044378 Report a problem
    3/12/2021Listed for sale$80,000+4928.3%$57/sqft
    Source: RE/MAX of Arkansas #1044378 Report a problem
    9/6/2019Sold$1,591$1/sqft
    Source: Public Record Report a problem

    Public tax history

    YearProperty taxesTax assessment
    2025$629 +10%$12,220 +10%
    2024$572 +288.8%$11,110
    2023$147 -25.4%$11,110 +3.3%
    2022$197 +10.1%$10,760
    2021$179 -60.1%$10,760 +13.7%
    2020$449 +10%$9,460 +19.4%
    2019$408 $7,920
    2018$408 $7,920
    2017$408 $7,920
    2016$408 +6%$7,920
    2015$385 +7.3%$7,920 +16.6%
    2014$359 $6,790
    2013$359 $6,790
    2012$359 $6,790
    2011$359 +0.2%$6,790
    2010$358 -14.6%$6,790 -14.6%
    2009$419 +34%$7,950 +34%
    2008$313 $5,934 +9.5%
    2007-- $5,418 +5%
    2006-- $5,160
    2005-- $5,160
    2004-- $5,160
    2003-- $5,160
    2002-- $5,160 +1.8%
    2001-- $5,070
    2000-- $5,070
    Find assessor info on the county website

    Neighborhood: 72938

    Nearby schools

    GreatSchools rating
    Schools provided by the listing agent
    • Elementary: Hackett
    • Middle: Hackett
    • High: Hackett
    • District: Hackett

    Source: Western River Valley BOR. This data may not be complete. We recommend contacting the local school district to confirm school assignments for this home.

    Get pre-qualified for a loan
    At Zillow Home Loans, we can pre-qualify you in as little as 5 minutes with no impact to your credit score.

    An equal housing lender. NMLS #10287.