

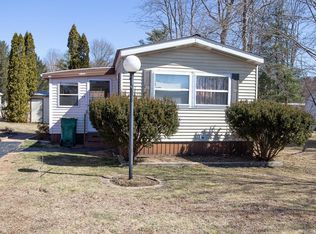
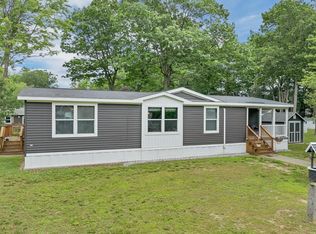
Welcome to Briar Ridge Estates where your new home awaits. This double wide mobile home is just right for you. There are many upgrades such as laminate flooring, the roof replaced just 5 yrs ago as were the skylights adding plentiful natural lighting throughout the day. Ceiling fans in dining room and bedrooms. The combination furnace and Central Air unit have been replaced just 1 year ago. New hot water heater installed 1 yr ago. Furnace, gas fireplace and stove were serviced on March 24th. The primary bedroom has its own large bathroom with a soaking tub and walk-in-shower. There is plenty of storage space inside the home and a large shed with a loft as well. Paved driveway with parking for 2 cars. New skirting all around the home. The outdoor amenities include a playground, basketball court, a very nice grassy area for sitting outdoors while you a enjoy warm, sunny day. A gazebo near a quite and lovely little pond where you can also enjoy seeing some wildlife. There is access to the clubhouse where you can host parties. Reservations are required. This is a pet friendly park with pet approval and breed restrictions. Situated just minutes from all the shopping Rochester has to offer as well as just minutes away from Dover, Somersworth and Newington/Portsmouth.
Closed
Zillow last checked:
Listing updated:
Bought with:
Anne Huckins
RE/MAX Home Connection
Source: PrimeMLS,MLS#: 5083399
Price history
| Date | Event | Price |
|---|---|---|
| 8/28/2026 | Sold | $199,900-8.7%$132/sqft |
Source:  PrimeMLS #5083399 Report a problem PrimeMLS #5083399 Report a problem | ||
| 5/30/2026 | Price change | $219,000-4.8%$145/sqft |
Source: PrimeMLS #5083399 Report a problem | ||
| 4/25/2026 | Listed for sale | $230,000+1050%$152/sqft |
Source: PrimeMLS #5083399 Report a problem | ||
| 3/15/2013 | Sold | $20,000-50%$13/sqft |
Source: Public Record Report a problem | ||
| 2/22/2013 | Listed for sale | $40,000+14.6%$26/sqft |
Source: HOURIHANE,CORMIER & ASSOCIATES LLC #4192969 Report a problem | ||
| 12/22/2012 | Listing removed | $34,900$23/sqft |
Source: HOURIHANE,CORMIER & ASSOCIATES LLC #4192969 Report a problem | ||
| 12/15/2012 | Price change | $34,900-12.5%$23/sqft |
Source: HOURIHANE,CORMIER & ASSOCIATES LLC #4192969 Report a problem | ||
| 11/6/2012 | Price change | $39,900-7%$26/sqft |
Source: HOURIHANE,CORMIER & ASSOCIATES LLC #4192969 Report a problem | ||
| 10/19/2012 | Listed for sale | $42,900-50.4%$28/sqft |
Source: HOURIHANE,CORMIER & ASSOCIATES LLC #4192969 Report a problem | ||
| 5/14/2011 | Listing removed | $86,500$57/sqft |
Source: Better Homes and Gardens-The Masiello Group #4033688 Report a problem | ||
| 11/16/2010 | Listed for sale | $86,500+620.8%$57/sqft |
Source: Gail Kocsmiersky - BHG Masiello Don L. Thompson #4033688 Report a problem | ||
| 7/1/1997 | Sold | $12,000$8/sqft |
Source: Public Record Report a problem | ||