Skip main navigation
Sold for $300,000
  • $300,000

    15 S Glenwood St, Allentown, PA 18104

    3beds
    1,588sqft
    Townhouse, Single Family Residence
    Built in 1926
    3,920 Square Feet Lot
    $350,000 Zestimate®
    $189/sqft
    $2,300 Estimated rent

    Home value

    $350,000

    $333,000 - $368,000

    $2,300/mo

    Zestimate® history
    Loading
    Loading...

    Owner options

    List your home for rent

    $2,300/mo

    Rent Zestimate®

    Find your next renter with Zillow Rental Manager. Plus, with online applications, you can quickly screen prospective tenants – for free.

    Learn more

    $2,300/mo

    Rent Zestimate®

    Refinance and save

    $1,977/mo

    Est. payment

    Refinancing to a lower rate could help reduce your monthly payments and save thousands over the life of the loan.

    See today's rates

    $1,977/mo

    Est. payment

    Explore your selling options

    Work with a Zillow partner agent

    Leverage their expertise and Zillow's premium Showcase listings to get your home seen by more buyers.

    Get started

    List with your own agent

    Get your home in front of millions of buyers by listing it on Zillow.

    Learn how to do it

    Sell it yourself

    Take full control of how buyers see your home on Zillow by listing For Sale by Owner (FSBO).

    List your home

    What's special

    Ample kitchenClose to shopping centersPlenty of roomLovely cedar beach neighborhoodEconomical gas heatGas cookingButcher block counters
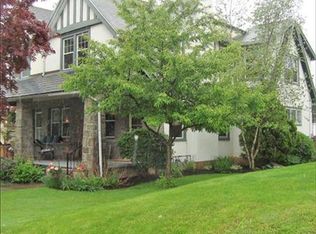
    Welcome to 15 S. Glenwood in lovely West End Cedarbrook area Allentown. This charming Tudor twin is presented with period details at 1588 sq. ft. features hardwood floors throughout, 3 bedrooms and 1.5 baths. Your tour begins in the 4 season sunroom. A quaint area to enjoy your favorite beverage, relax or read a book. The large living room has an original wood burning stone fireplace leading into your pretty dining room with beautiful transom lead glass window. The ample kitchen has plenty of cabinets with butcher block counters, gas cooking and a cozy breakfast nook. The beautiful staircase brings you to the 2nd fl displaying the primary bedroom with corner hutch, 2 guest bedrooms and a handsome remodeled bath. The basement has plenty of room for storage, laundry, 1/2 bath and exterior entrance. Economical gas heat and a 2 car garage add to this terrific homes package. You'll enjoy walks in this lovely Cedar Beach neighborhood. Located close to shopping centers, restaurants, hospitals, transportation and major highways. Schedule your private tour today.

    Zillow last checked:

    Listing updated:

    Listed by:

    Janice M. Benner 610-393-9877,

    RE/MAX Real Estate

    Bought with:

    Michael J. Billera, RS332661

    IronValley RE of Lehigh Valley

    Source: GLVR,MLS#: 735902MLS LogoOriginating MLS: Lehigh Valley MLS

    Facts & features

    Interior

    Bedrooms & bathrooms
    • Bedrooms: 3
    • Bathrooms: 2
    • Full bathrooms: 1
    • 1/2 bathrooms: 1
    Rooms
    • Room types: Four Season, Sunroom
    Primary bedroom
    • Level: Second
    • Dimensions: 15.97 x 17.35
    Bedroom
    • Level: Second
    • Dimensions: 17.35 x 12.54
    Bedroom
    • Level: Second
    • Dimensions: 14.00 x 8.52
    Dining room
    • Level: First
    • Dimensions: 16.61 x 12.04
    Other
    • Level: Second
    • Dimensions: 7.10 x 5.87
    Half bath
    • Level: Basement
    • Dimensions: 2.00 x 3.00
    Kitchen
    • Level: First
    • Dimensions: 19.75 x 8.80
    Living room
    • Level: First
    • Dimensions: 18.32 x 14.64
    Heating
    • Gas, Radiator(s)
    Cooling
    • None
    Appliances
    • Included: Dryer, Gas Oven, Gas Water Heater, Refrigerator, Washer
    • Laundry: Lower Level
    Features
    • Dining Area, Separate/Formal Dining Room, Eat-in Kitchen, Traditional Floorplan
    • Flooring: Hardwood, Linoleum, Tile
    • Windows: Screens
    • Basement: Exterior Entry,Full
    • Has fireplace: Yes
    • Fireplace features: Wood Burning
    Interior area
    • Total interior livable area: 1,588 sqft
    • Finished area above ground: 1,588
    • Finished area below ground: 0

    Property

    Parking
    • Total spaces: 2
    • Parking features: Detached, Garage
    • Garage spaces: 2
    Features
    • Stories: 2
    • Patio & porch: Enclosed, Patio, Porch
    • Exterior features: Patio
    Lot
    • Size: 3,920 Square Feet
    Details
    • Parcel number: 549606615204001
    • Zoning: R-L-LOW DENSITY RESIDENTI
    • Special conditions: None

    Construction

    Type & style
    • Home type: SingleFamily
    • Architectural style: Colonial,Tudor
    • Property subtype: Townhouse, Single Family Residence
    • Attached to another structure: Yes
    Materials
    • Stone, Stucco, Wood Siding
    • Roof: Metal,Rubber,Slate
    Condition
    • Year built: 1926

    Utilities & green energy

    • Electric: 200+ Amp Service, Circuit Breakers
    • Sewer: Public Sewer
    • Water: Public

    Community & HOA

    Community
    • Features: Sidewalks
    • Subdivision: Not in Development
    Location
    • Region: Allentown

    Financial & listing details

    • Price per square foot: $189/sqft
    • Tax assessed value: $140,700
    • Annual tax amount: $4,626
    • Date on market: 4/11/2024
    • Cumulative days on market: 6 days
    • Listing terms: Cash,Conventional,FHA,VA Loan
    • Ownership type: Fee Simple

    Price history

    DateEventPrice
    5/17/2024Sold$300,000+1.9%$189/sqft
    Source: GLVR #735902 Report a problem
    4/17/2024Pending sale$294,500$185/sqft
    Source: GLVR #735902 Report a problem
    4/11/2024Listed for sale$294,500+37%$185/sqft
    Source: GLVR #735902 Report a problem
    5/27/2021Sold$215,000+2.4%$135/sqft
    Source: GLVR #664480 Report a problem
    4/10/2021Pending sale$210,000$132/sqft
    Source: GLVR #664480 Report a problem
    4/3/2021Listed for sale$210,000+40%$132/sqft
    Source: GLVR #664480 Report a problem
    11/28/2017Sold$150,000+0.1%$94/sqft
    Source: GLVR #560467 Report a problem
    10/6/2017Listed for sale$149,900$94/sqft
    Source: Fox and Roach LP #560467 Report a problem

    Public tax history

    YearProperty taxesTax assessment
    2025$7,656 $140,700
    2024$7,656 $140,700
    2023$7,656 $140,700
    2022$7,656 +3.4%$140,700
    2021$7,408 +1.5%$140,700
    2020$7,295 +11280%$140,700
    2019$64 +1.6%$140,700
    2018$63 $140,700
    2017-- $140,700
    2016-- $140,700
    2015-- $140,700
    2014-- $140,700 +161.5%
    2012-- $53,800
    2011-- $53,800
    2010-- $53,800
    2009-- $53,800
    2008-- $53,800
    2007-- $53,800
    2006-- $53,800
    2005-- $53,800
    2004-- $53,800
    2003-- $53,800
    2002-- $53,800
    2000-- $53,800
    Find assessor info on the county website

    Neighborhood: Hamilton Park

    Nearby schools

    GreatSchools rating
    Schools provided by the listing agent
    • Elementary: Union Terrace
    • Middle: Francis Raub
    • High: William Allen
    • District: Allentown

    Source: GLVR. This data may not be complete. We recommend contacting the local school district to confirm school assignments for this home.

    Get a cash offer in 3 minutes
    Find out how much your home could sell for in as little as 3 minutes with a no-obligation cash offer.
    Estimated market value
    $350,000
    Get a cash offer in 3 minutes
    Find out how much your home could sell for in as little as 3 minutes with a no-obligation cash offer.
    Estimated market value
    $350,000