Skip main navigation
Sold for $415,000
  • $415,000

    15 S Higgins St, Easton, MD 21601

    4beds
    1,808sqft
    Single Family Residence
    Built in 1900
    4,268 Square Feet Lot
    $441,900 Zestimate®
    $230/sqft
    $2,725 Estimated rent

    Home value

    $441,900

    $402,000 - $486,000

    $2,725/mo

    Zestimate® history
    Loading
    Loading...

    Owner options

    List your home for rent

    $2,725/mo

    Rent Zestimate®

    Find your next renter with Zillow Rental Manager. Plus, with online applications, you can quickly screen prospective tenants – for free.

    Learn more

    $2,725/mo

    Rent Zestimate®

    Refinance and save

    $2,444/mo

    Est. payment

    Refinancing to a lower rate could help reduce your monthly payments and save thousands over the life of the loan.

    See today's rates

    $2,444/mo

    Est. payment

    Explore your selling options

    Work with a Zillow partner agent

    Leverage their expertise and Zillow's premium Showcase listings to get your home seen by more buyers.

    Get started

    List with your own agent

    Get your home in front of millions of buyers by listing it on Zillow.

    Learn how to do it

    Sell it yourself

    Take full control of how buyers see your home on Zillow by listing For Sale by Owner (FSBO).

    List your home

    What's special

    Fully renovated homeImpeccably renovated homeClassic charmWell-maintained yardModern fixturesModern conveniencesElectric car charger
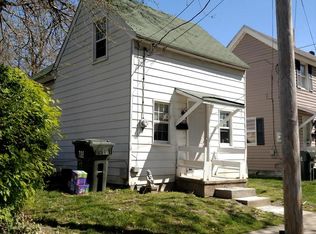
    Welcome to 15 S Higgins St, an impeccably renovated home that seamlessly blends modern updates with classic charm. This stunning property, located in the heart of Easton, Maryland, offers a truly turnkey living experience. Step inside and be greeted by a beautifully redesigned interior that showcases meticulous attention to detail. This home has undergone a full renovation, ensuring all new electric, HVAC, and plumbing systems, providing peace of mind and efficiency for years to come. One of the standout features of this property is the kitchen and dining space addition, which has transformed the home into an entertainer's dream. The brand new kitchen boasts top-of-the-line appliances, sleek cabinetry, and stylish countertops, creating an inspiring culinary environment for any aspiring chef. The dining area, adjacent to the kitchen, offers ample space for hosting dinner parties and family gatherings. Its open layout ensures seamless flow and creates a welcoming atmosphere for memorable occasions. Throughout the home, new windows flood each room with natural light, highlighting the tasteful finishes and design choices. The updated flooring, fresh paint, and modern fixtures add a touch of sophistication to every space, while preserving the home's character and charm. In line with contemporary needs and sustainability, an electric car charger has been installed along the driveway, providing convenient charging options for eco-conscious homeowners. Beyond the interior, the property also boasts a well-maintained yard, perfect for outdoor activities and relaxation. The landscaping provides a tranquil setting, ideal for enjoying a morning coffee or hosting a summer barbecue. The location of 15 S Higgins St is highly desirable, offering easy access to the vibrant downtown area of Easton, where you'll find an array of shops, restaurants, and cultural attractions. The town's rich history and scenic surroundings make it a captivating place to live. This fully renovated home at 15 S Higgins St presents a rare opportunity to own a truly move-in ready property with all the modern conveniences one could desire. Whether you're a discerning buyer seeking a turnkey residence or an astute investor looking for a prime property, this Easton gem is not to be missed. Schedule a showing today and imagine yourself living in this meticulously upgraded home. Owner RE

    Zillow last checked:

    Listing updated:

    Listed by:

    Alex Ordonez 703-231-8635,

    NXT Shell, LLC.

    Bought with:

    Lorraine Cole, 678844

    Long & Foster Real Estate, Inc.

    Source: Bright MLS,MLS#: MDTA2006616MLS Logo

    Facts & features

    Interior

    Bedrooms & bathrooms
    • Bedrooms: 4
    • Bathrooms: 3
    • Full bathrooms: 3
    • Main level bathrooms: 1
    • Main level bedrooms: 1
    Basement
    • Area: 0
    Heating
    • Zoned, Electric
    Cooling
    • Central Air, Electric
    Appliances
    • Included: Oven/Range - Gas, Refrigerator, Dishwasher, Electric Water Heater
    Features
    • Entry Level Bedroom, Dry Wall, Plaster Walls
    • Windows: Storm Window(s)
    • Has basement: No
    • Has fireplace: No
    Interior area
    • Total structure area: 1,808
    • Total interior livable area: 1,808 sqft
    • Finished area above ground: 1,808
    • Finished area below ground: 0

    Property

    Parking
    • Parking features: Off Street
    Accessibility
    • Accessibility features: None
    Features
    • Levels: Two
    • Stories: 2
    • Pool features: None
    Lot
    • Size: 4,268 sqft
    • Features: Landscaped, Wooded
    Details
    • Additional structures: Above Grade, Below Grade
    • Parcel number: 2101021435
    • Zoning: R
    • Special conditions: Standard

    Construction

    Type & style
    • Home type: SingleFamily
    • Architectural style: Other
    • Property subtype: Single Family Residence
    Materials
    • Frame
    • Foundation: Block, Crawl Space
    • Roof: Asphalt
    Condition
    • New construction: No
    • Year built: 1900

    Utilities & green energy

    • Sewer: Public Sewer
    • Water: Public

    Community & neighborhood

    Location
    • Region: Easton
    • Subdivision: Easton
    • Municipality: Easton

    Other

    Other facts
    • Listing agreement: Exclusive Right To Sell
    • Listing terms: Cash,FHA,VA Loan,Conventional
    • Ownership: Fee Simple

    Price history

    DateEventPrice
    3/7/2024Sold$415,000+3.8%$230/sqft
    Source: Bright MLS #MDTA2006616 Report a problem
    2/8/2024Contingent$399,999$221/sqft
    Source: Bright MLS #MDTA2006616 Report a problem
    1/11/2024Listed for sale$399,999$221/sqft
    Source: Bright MLS #MDTA2006616 Report a problem
    1/1/2024Listing removed--
    Source: Bright MLS #MDTA2006616 Report a problem
    11/14/2023Listed for sale$399,999-11.1%$221/sqft
    Source: Bright MLS #MDTA2006616 Report a problem
    10/13/2023Listing removed$449,900$249/sqft
    Source: Bright MLS #MDTA2005584 Report a problem
    8/22/2023Listed for sale$449,900-10%$249/sqft
    Source: Bright MLS #MDTA2005584 Report a problem
    8/15/2023Listing removed$499,900$276/sqft
    Source: Bright MLS #MDTA2005584 Report a problem
    7/7/2023Listed for sale$499,900+455.4%$276/sqft
    Source: Bright MLS #MDTA2005584 Report a problem
    4/4/2023Sold$90,000+20%$50/sqft
    Source: Public Record Report a problem
    4/8/2022Sold$75,000+50%$41/sqft
    Source: Public Record Report a problem
    2/24/2022Sold$50,000-70.6%$28/sqft
    Source: Public Record Report a problem
    5/27/2009Sold$170,000+54.5%$94/sqft
    Source: Public Record Report a problem
    8/10/2004Sold$110,000+49.7%$61/sqft
    Source: Public Record Report a problem
    6/2/2004Sold$73,500-87.7%$41/sqft
    Source: Public Record Report a problem
    7/9/1998Sold$596,000$330/sqft
    Source: Public Record Report a problem

    Public tax history

    YearProperty taxesTax assessment
    2025-- $200,367 +28.3%
    2024$2,015 +10.6%$156,200 +6.5%
    2023$1,822 +12.5%$146,667 -6.1%
    2022$1,620 +11.7%$156,200 +22.4%
    2021$1,450 +3.1%$127,600 +3.1%
    2020$1,406 +3.2%$123,733 -3%
    2019$1,362 +6.2%$127,600 +10%
    2018$1,282 +3.3%$116,000
    2017$1,241 +114.6%$116,000
    2016$578 $116,000 -1.8%
    2015$578 +15.1%$118,100
    2014$503 $118,100
    2013-- $118,100 -18.2%
    2012-- $144,400 +8.1%
    2011-- $133,540 +8.9%
    2010-- $122,680 +9.7%
    2009-- $111,820 +18.4%
    2008-- $94,406 +22.6%
    2007-- $76,993 +29.2%
    2006-- $59,580 +7.2%
    2005-- $55,602 +7.7%
    2004-- $51,626 +8.3%
    2003-- $47,650 +7.6%
    2002-- $44,280 +8.2%
    2001-- $40,910

    Find assessor info on the county website

    Neighborhood: 21601

    Nearby schools

    GreatSchools rating
    Schools provided by the listing agent
    • District: Talbot County Public Schools

    Source: Bright MLS. This data may not be complete. We recommend contacting the local school district to confirm school assignments for this home.

    Get a cash offer in 3 minutes
    Find out how much your home could sell for in as little as 3 minutes with a no-obligation cash offer.
    Estimated market value
    $441,900
    Get a cash offer in 3 minutes
    Find out how much your home could sell for in as little as 3 minutes with a no-obligation cash offer.
    Estimated market value
    $441,900