Highest and Best due Wednesday October 1st by 9am. Thank you. Welcome home! Get ready to fall in love with this immaculate beauty. This 3 bedroom ranch-style home at the end of a quiet street in Hainesport has so much to offer! A partial brick facade and well-manicured lawn present both charm and curb appeal. Upon entering this beauty, you are greeted with a large, open living room and dining area, with newer hardwood floors throughout. The kitchen is newly remodeled and features beautiful cabinetry with plenty of storage, and new granite countertops that feature a quaint breakfast bar. Closets throughout the downstairs offer plenty of storage opportunities. Two bedrooms and an updated bathroom are all on the main floor. The large third bedroom is upstairs and offers recessed lighting and two large, lighted closets. The basement has been finished to include a family room area, the perfect place to spend time with loved ones. The basement also offers a laundry room that includes utility and storage area. Walk outside to a spacious paved patio and experience this large, private and fully fenced in backyard. The long, freshly paved driveway leads to a large detached garage that features two floors. The garage can be utilized as a workshop, or for added storage. Just minutes from Route 38, NJ Turnpike, Joint Base MDL, restaurants, downtown shopping, and Virtua Memorial Hospital. Property is being sold in AS IS condition. Buyer to obtain any and all certifications.
Sold for $375,500
$375,500
15 S Hunterdon Ave, Hainesport, NJ 08036
3beds
1,244sqft
Single Family Residence
Built in 1945
9,396 Square Feet Lot
$381,600 Zestimate®
$302/sqft
$2,648 Estimated rent
Home value
$381,600
$347,000 - $420,000
$2,648/mo
Zestimate® history
Owner options
List your home for rent
$2,648/mo
Rent Zestimate®
Find your next renter with Zillow Rental Manager. Plus, with online applications, you can quickly screen prospective tenants – for free.
$2,648/mo
Rent Zestimate®
Refinance and save
$2,677/mo
Est. payment
Refinancing to a lower rate could help reduce your monthly payments and save thousands over the life of the loan.
$2,677/mo
Est. payment
Explore your selling options
Work with a Zillow partner agent
Leverage their expertise and Zillow's premium Showcase listings to get your home seen by more buyers.
Get startedList with your own agent
Get your home in front of millions of buyers by listing it on Zillow.
Learn how to do itSell it yourself
Take full control of how buyers see your home on Zillow by listing For Sale by Owner (FSBO).
List your homeWhat's special
Large detached garageRecessed lightingLong freshly paved drivewayUpdated bathroomNewer hardwood floorsWell-manicured lawnLaundry room
Zillow last checked:
Listing updated:
Listed by:
Angela Bonsignore 609-234-9019,
Prime Realty Partners
Bought with:
NON MEMBER, 0225194075
Non Subscribing Office
Source: Bright MLS,MLS#: NJBL2096294
Facts & features
Interior
Bedrooms & bathrooms
- Bedrooms: 3
- Bathrooms: 1
- Full bathrooms: 1
- Main level bathrooms: 1
- Main level bedrooms: 2
Rooms
- Room types: Living Room, Primary Bedroom, Bedroom 2, Kitchen, Family Room, Bedroom 1
Primary bedroom
- Level: Upper
- Area: 273 Square Feet
- Dimensions: 21 X 13
Primary bedroom
- Level: Unspecified
Bedroom 1
- Level: Main
- Area: 156 Square Feet
- Dimensions: 13 X 12
Bedroom 2
- Level: Main
- Area: 156 Square Feet
- Dimensions: 13 X 12
Family room
- Level: Unspecified
Kitchen
- Features: Kitchen - Gas Cooking, Kitchen Island
- Level: Main
- Area: 323 Square Feet
- Dimensions: 19 X 17
Living room
- Level: Main
- Area: 182 Square Feet
- Dimensions: 14 X 13
Heating
- Radiator, Natural Gas
Cooling
- Central Air, Natural Gas, Electric
Appliances
- Included: Dishwasher, Disposal, Gas Water Heater
- Laundry: In Basement
Features
- Kitchen Island, Ceiling Fan(s), Eat-in Kitchen
- Flooring: Wood, Carpet, Tile/Brick
- Basement: Full,Exterior Entry,Finished
- Number of fireplaces: 1
Interior area
- Total structure area: 1,244
- Total interior livable area: 1,244 sqft
- Finished area above ground: 1,244
Property
Parking
- Total spaces: 1
- Parking features: Garage Door Opener, Oversized, Driveway, Detached, Other
- Garage spaces: 1
- Has uncovered spaces: Yes
Accessibility
- Accessibility features: None
Features
- Levels: Two
- Stories: 2
- Patio & porch: Patio
- Exterior features: Awning(s)
- Pool features: None
- Fencing: Full
- Has view: Yes
- View description: Trees/Woods
Lot
- Size: 9,396 Square Feet
- Dimensions: 87.00 x 10⁸
- Features: Level, Front Yard, Rear Yard, SideYard(s)
Details
- Additional structures: Above Grade
- Parcel number: 160003800001 01
- Zoning: RES
- Special conditions: Standard
Construction
Type & style
- Home type: SingleFamily
- Architectural style: Cape Cod
- Property subtype: Single Family Residence
Materials
- Block
- Foundation: Slab
- Roof: Pitched,Shingle
Condition
- Good
- New construction: No
- Year built: 1945
- Major remodel year: 2014
Utilities & green energy
- Electric: Circuit Breakers
- Sewer: Public Sewer
- Water: Public
Community & HOA
Community
- Subdivision: Claremont
HOA
- Has HOA: No
Location
- Region: Hainesport
- Municipality: HAINESPORT TWP
Financial & listing details
- Price per square foot: $302/sqft
- Tax assessed value: $170,100
- Annual tax amount: $4,533
- Date on market: 9/25/2025
- Listing agreement: Exclusive Agency
- Listing terms: Conventional,VA Loan,FHA 203(b),Cash
- Exclusions: None
- Ownership: Other
Price history
| Date | Event | Price |
|---|---|---|
| 11/18/2025 | Sold | $375,500+7.3%$302/sqft |
Source:  Bright MLS #NJBL2096294 Report a problem Bright MLS #NJBL2096294 Report a problem | ||
| 10/14/2025 | Pending sale | $350,000$281/sqft |
Source: Bright MLS #NJBL2096294 Report a problem | ||
| 10/5/2025 | Contingent | $350,000$281/sqft |
Source: Bright MLS #NJBL2096294 Report a problem | ||
| 9/25/2025 | Listed for sale | $350,000+92.3%$281/sqft |
Source: Bright MLS #NJBL2096294 Report a problem | ||
| 9/5/2014 | Sold | $182,000-4.2%$146/sqft |
Source: Public Record Report a problem | ||
| 7/16/2014 | Listed for sale | $189,900+131.6%$153/sqft |
Source: RE/MAX Preferred #6424610 Report a problem | ||
| 5/17/2014 | Sold | $82,000-2.4%$66/sqft |
Source: Public Record Report a problem | ||
| 4/2/2014 | Price change | $84,000-5.6%$68/sqft |
Source: Weichert Realtors #6329752 Report a problem | ||
| 3/13/2014 | Price change | $89,000-10.1%$72/sqft |
Source: Weichert Realtors #6329752 Report a problem | ||
| 2/22/2014 | Price change | $99,000-10%$80/sqft |
Source: Weichert Realtors #6329752 Report a problem | ||
| 2/12/2014 | Price change | $110,000-8.3%$88/sqft |
Source: Weichert Realtors #6329752 Report a problem | ||
| 2/5/2014 | Price change | $120,000-11.1%$96/sqft |
Source: Weichert Realtors #6329752 Report a problem | ||
| 1/24/2014 | Listed for sale | $135,000$109/sqft |
Source: Weichert, Realtors #6329752 Report a problem | ||
Public tax history
| Year | Property taxes | Tax assessment |
|---|---|---|
| 2025 | $4,533 +4.4% | $170,100 |
| 2024 | $4,343 | $170,100 |
| 2023 | -- | $170,100 |
| 2022 | $4,261 | $170,100 |
| 2021 | $4,261 +2.4% | $170,100 |
| 2020 | $4,162 +2.9% | $170,100 |
| 2019 | $4,043 +1.1% | $170,100 |
| 2018 | $3,999 +2.2% | $170,100 |
| 2017 | $3,912 +2.2% | $170,100 |
| 2016 | $3,827 +5.8% | $170,100 |
| 2015 | $3,618 +10.1% | $170,100 +7.5% |
| 2014 | $3,286 -9% | $158,300 |
| 2013 | $3,612 -0.5% | $158,300 +54.7% |
| 2012 | $3,630 +1.8% | $102,300 |
| 2011 | $3,566 +0.7% | $102,300 |
| 2010 | $3,541 +2.1% | $102,300 |
| 2009 | $3,468 -0.6% | $102,300 |
| 2008 | $3,488 +4.8% | $102,300 |
| 2007 | $3,330 +4.9% | $102,300 |
| 2006 | $3,174 +5.3% | $102,300 |
| 2005 | $3,014 +6.8% | $102,300 |
| 2004 | $2,822 | $102,300 |
| 2003 | -- | $102,300 |
| 2002 | -- | $102,300 |
Find assessor info on the county website
Neighborhood: 08036
Nearby homes
- $320,2004 bd1 ba952 sqft13 S Hunterdon Ave, Hainesport, NJ 08036Off Market
- $304,500-- bd-- ba892 sqft16 S Hunterdon Ave, Hainesport, NJ 08036Off Market
- $205,0002 bd1 ba952 sqft11 S Hunterdon Ave, Hainesport, NJ 08036Sold
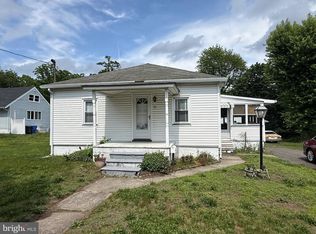
- $309,400-- bd-- ba1.2k sqft14 Hunterdon Ave, Hainesport, NJ 08036Off Market
- $499,9003 bd3 ba1.4k sqft17 Middlesex Ave, Hainesport, NJ 08036For Sale
- $433,0003 bd2 ba2.4k sqft9 S Hunterdon Ave, Hainesport, NJ 08036Off Market
- $382,000-- bd-- ba1.4k sqft13 Middlesex Ave, Hainesport, NJ 08036Off Market
- $326,500-- bd-- ba1.1k sqft10 S Hunterdon Ave, Hainesport, NJ 08036Off Market
Nearby schools
GreatSchools rating
- 5/10Hainesport Elementary SchoolGrades: PK-8Distance: 1.3 mi
- 4/10Rancocas Valley Regional High SchoolGrades: 9-12Distance: 1.5 mi
Schools provided by the listing agent
- District: Hainesport Township Public Schools
Source: Bright MLS. This data may not be complete. We recommend contacting the local school district to confirm school assignments for this home.
Get a cash offer in 3 minutes
Find out how much your home could sell for in as little as 3 minutes with a no-obligation cash offer.
Estimated market value
$381,600
Get a cash offer in 3 minutes
Find out how much your home could sell for in as little as 3 minutes with a no-obligation cash offer.
Estimated market value
$381,600
- New Jersey
- Burlington County
- Hainesport Township
- 08036
- 15 S Hunterdon Ave
Nearby cities
Nearby zip codes
Other Hainesport Township Topics
- Apartments for Rent in 08036
- Houses for Sale in 08036
- Houses for Rent in 08036
- 08036 Real Estate
- Hainesport Township Condos
- Houses for Sale in Hainesport Township
- Newest Listings in Hainesport Township
- Hainesport Township Home Values
- Hainesport Township Real Estate Agents
- Hainesport Township Refinance
- Hainesport Township Mortgage Rates
