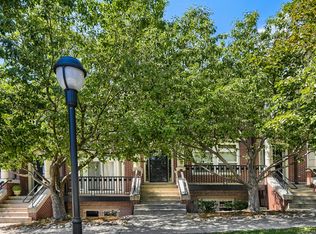
Step into coastal elegance redefined in this stunningly renovated residence in the heart of Cherry Creek. Positioned near the bustling Cherry Creek Gateway development, this home seamlessly blends upscale refinement with relaxed coastal charm, offering a sanctuary of style and comfort. Upon entry, bask in the natural light flooding the open-concept living area, accentuating impeccable finishes and bespoke wood accents. The centerpiece of this home is the expansive living room, seamlessly flowing into a tranquil courtyard with a gas firepit through magnificent full glass wall doors. This thoughtful layout effortlessly transforms the space into an entertainer’s haven, perfect for hosting gatherings or enjoying serene moments of solitude. The kitchen, a marriage of style and functionality, showcases top-tier appliances, custom cabinetry, and sleek countertops. Adjacent, the chic dining area beckons for intimate dinners or casual family meals, setting the stage for memorable culinary experiences. Two generously appointed bedrooms await upstairs, each a serene escape boasting ample closet space and refined touches. The primary suite is a true oasis, boasting a lavish ensuite bathroom with contemporary fixtures, evoking a spa-like ambiance alongside two walk-in closets. The second bedroom is equally inviting, complete with its stylish bathroom. The fully finished basement adds versatility with a third bedroom, ideal as a guest suite, home office, or media room, catering to your evolving lifestyle needs. Outside, the meticulously landscaped courtyard offers a private retreat, perfect for alfresco dining or basking in the Colorado sun. The fenced front yard boasts professional landscaping illuminated by thoughtful lighting, exuding elegance day and night. With Cherry Creek North steps away, shopping, dining, and entertainment options await. Experience the epitome of effortless living where coastal chic meets urban sophistication in one of Denver’s most sought-after locales.
Sold for $1,700,000
Zillow last checked:
Listing updated:
Bought with:
The Northrop Group
Compass - Denver
Source: REcolorado as distributed by MLS GRID,MLS#: 7672372
Price history
| Date | Event | Price |
|---|---|---|
| 6/18/2024 | Sold | $1,700,000+0.9%$438/sqft |
Source:  REcolorado as distributed by MLS GRID #7672372 Report a problem REcolorado as distributed by MLS GRID #7672372 Report a problem | ||
| 5/25/2024 | Pending sale | $1,685,000$435/sqft |
Source: REcolorado as distributed by MLS GRID #7672372 Report a problem | ||
| 5/24/2024 | Listed for sale | $1,685,000+82.5%$435/sqft |
Source: REcolorado as distributed by MLS GRID #7672372 Report a problem | ||
| 6/18/2021 | Sold | $923,400-3.8%$238/sqft |
Source: Public Record Report a problem | ||
| 11/14/2020 | Listing removed | $2,600$1/sqft |
Source: Liv Sotheby's International Realty #7157610 Report a problem | ||
| 11/12/2020 | Listed for rent | $2,600$1/sqft |
Source: Liv Sotheby's International Realty #7157610 Report a problem | ||
| 10/31/2020 | Listing removed | $960,000$248/sqft |
Source: Liv Sotheby's International Realty #2168048 Report a problem | ||
| 7/23/2020 | Price change | $960,000-2.5%$248/sqft |
Source: Liv Sotheby's International Realty #2168048 Report a problem | ||
| 7/8/2020 | Price change | $985,000-1.4%$254/sqft |
Source: Liv Sotheby's International Realty #2168048 Report a problem | ||
| 6/20/2020 | Listed for sale | $999,000+24.1%$258/sqft |
Source: Liv Sotheby's International Realty #2168048 Report a problem | ||
| 10/21/2015 | Sold | $805,000$208/sqft |
Source: Agent Provided Report a problem | ||
Nearby homes


Get a cash offer in 3 minutes
Find out how much your home could sell for in as little as 3 minutes with a no-obligation cash offer.
Estimated market value
$1,639,900
