Skip main navigation
Closed
  • $716,000

    15 S Kuykendall Ct, Hendersonville, NC 28739

    3beds
    2,180sqft
    Single Family Residence
    Built in 2004
    0.07 Acres Lot
    $-- Zestimate®
    $328/sqft
    $2,344 Estimated rent

    Home value

    Not available

    Estimated sales range

    Not available

    $2,344/mo

    Zestimate® history
    Loading
    Loading...

    Owner options

    List your home for rent

    $2,344/mo

    Rent Zestimate®

    Find your next renter with Zillow Rental Manager. Plus, with online applications, you can quickly screen prospective tenants – for free.

    Learn more

    $2,344/mo

    Rent Zestimate®

    Refinance and save

    $4,731/mo

    Est. payment

    Refinancing to a lower rate could help reduce your monthly payments and save thousands over the life of the loan.

    See today's rates

    $4,731/mo

    Est. payment

    Explore your selling options

    Work with a Zillow partner agent

    Leverage their expertise and Zillow's premium Showcase listings to get your home seen by more buyers.

    Get started

    List with your own agent

    Get your home in front of millions of buyers by listing it on Zillow.

    Learn how to do it

    Sell it yourself

    Take full control of how buyers see your home on Zillow by listing For Sale by Owner (FSBO).

    List your home

    What's special

    Gas log fireplaceWalk-in showerLarge kitchenNewly replaced deckScreened-in porchPrimary suiteWalk-in closet
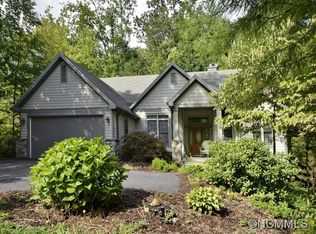
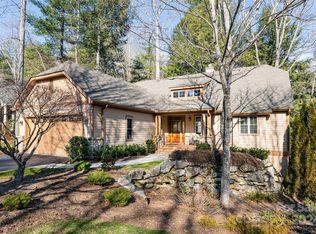
    This charming and meticulously maintained single-level home is nestled in the peaceful and private Forest Manor section of Dunroy. Featuring an open-concept floor plan with a split-bedroom design, the home boasts a spacious living room w/gas log fireplace that seamlessly opens to a newly replaced deck, perfect for outdoor relaxation. The inviting dining room is perfect for gatherings, large kitchen, complete with newly installed stainless steel appliances. Start your day in the cozy breakfast nook, where you can enjoy your morning coffee while observing the local birdlife through the window. The primary suite has a walk-in closet and an expansive en-suite bathroom, which includes a walk-in shower, a separate soaking tub, a private toilet area, and its own screened-in porch for added privacy and comfort. Large 2-Car garage.Located in the Historic Village of Flat Rock, this home is just minutes away from downtown Hendersonville, with all it's conveniences nearby.

    Zillow last checked:

    Listing updated:

    Listed by:

    Chrystal Anthony 828-697-0515,

    Howard Hanna Beverly-Hanks

    Bought with:

    Alice Cochran

    Berkshire Hathaway HomeServices

    Source: Canopy MLS as distributed by MLS GRID,MLS#: 4229090MLS Logo

    Facts & features

    Interior

    Bedrooms & bathrooms
    • Bedrooms: 3
    • Bathrooms: 2
    • Full bathrooms: 2
    • Main level bedrooms: 3
    Primary bedroom
    • Level: Main
    Primary bedroom
    • Level: Main
    Bedroom s
    • Level: Main
    Bedroom s
    • Level: Main
    Bathroom full
    • Level: Main
    Bathroom full
    • Level: Main
    Bathroom full
    • Level: Main
    Bathroom full
    • Level: Main
    Kitchen
    • Level: Main
    Kitchen
    • Level: Main
    Living room
    • Level: Main
    Living room
    • Level: Main
    Heating
    • Forced Air, Natural Gas
    Cooling
    • Heat Pump
    Appliances
    • Included: Dishwasher, Electric Cooktop, Oven, Plumbed For Ice Maker, Refrigerator, Washer/Dryer
    • Laundry: Main Level
    Features
    • Breakfast Bar, Built-in Features, Walk-In Closet(s)
    • Flooring: Carpet, Tile, Vinyl, Wood
    • Doors: Pocket Doors, Sliding Doors
    • Windows: Window Treatments
    • Has basement: No
    • Fireplace features: Gas Log
    Interior area
    • Total structure area: 2,180
    • Total interior livable area: 2,180 sqft
    • Finished area above ground: 2,180
    • Finished area below ground: 0

    Property

    Parking
    • Total spaces: 2
    • Parking features: Attached Garage, Garage on Main Level
    • Attached garage spaces: 2
    Accessibility
    • Accessibility features: See Remarks
    Features
    • Levels: One
    • Stories: 1
    • Patio & porch: Deck, Front Porch, Screened
    • Exterior features: Lawn Maintenance
    Lot
    • Size: 0.07 Acres
    • Features: Wooded
    Details
    • Parcel number: 9974465
    • Zoning: R-40
    • Special conditions: Standard
    • Other equipment: Generator Hookup

    Construction

    Type & style
    • Home type: SingleFamily
    • Architectural style: Arts and Crafts
    • Property subtype: Single Family Residence
    Materials
    • Fiber Cement, Stone Veneer
    • Foundation: Crawl Space
    Condition
    • New construction: No
    • Year built: 2004

    Utilities & green energy

    • Sewer: Public Sewer
    • Water: City

    Community & HOA

    Community
    • Features: None
    • Security: Intercom
    • Subdivision: Dunroy On Rutledge
    HOA
    • Has HOA: Yes
    • HOA fee: $600 annually
    • HOA name: Dunroy Master HOA
    • HOA phone: 828-598-5117
    • Second HOA fee: $1,400 annually
    • Second HOA name: Dunroy Forest HOA
    • Second HOA phone: 860-798-1433
    Location
    • Region: Hendersonville

    Financial & listing details

    • Price per square foot: $328/sqft
    • Tax assessed value: $603,700
    • Annual tax amount: $2,602
    • Date on market: 3/14/2025
    • Listing terms: Cash,Conventional
    • Exclusions: Shutters next to dining room windows. Can stay if requested.
    • Road surface type: Asphalt, Paved

    Price history

    DateEventPrice
    4/16/2025Sold$716,000+2.3%$328/sqft
    Source: Canopy MLS as distributed by MLS GRID #4229090 Report a problem
    3/14/2025Listed for sale$700,000+16.7%$321/sqft
    Source: Canopy MLS as distributed by MLS GRID #4229090 Report a problem
    1/27/2022Sold$600,000+2.6%$275/sqft
    Source: Canopy MLS as distributed by MLS GRID #3811972 Report a problem
    12/29/2021Contingent$585,000$268/sqft
    Source: Canopy MLS as distributed by MLS GRID #3811972 Report a problem
    12/23/2021Listed for sale$585,000+61.4%$268/sqft
    Source: Canopy MLS as distributed by MLS GRID #3811972 Report a problem
    12/15/2010Sold$362,500$166/sqft
    Source: Public Record Report a problem

    Public tax history

    YearProperty taxesTax assessment
    2025$2,602 $603,700
    2024$2,602 $603,700
    2023$2,602 +11.4%$603,700 +44.9%
    2022$2,337 $416,500
    2021-- $416,500
    2020$2,337 $416,500
    2019$2,337 $416,500 +9.2%
    2018-- $381,400
    2017$2,155 $381,400
    2016-- $381,400
    2015-- $381,400 +0.8%
    2014-- $378,400
    2013-- $378,400
    2012-- $378,400
    2011-- $378,400 -17.5%
    2010-- $458,400
    2009-- $458,400
    2008-- $458,400
    2007-- $458,400 +33.2%
    2006-- $344,200 +8.9%
    2005-- $316,000
    Find assessor info on the county website

    Neighborhood: 28739

    Nearby schools

    GreatSchools rating
    Schools provided by the listing agent
    • Elementary: Atkinson
    • Middle: Flat Rock
    • High: East Henderson

    Source: Canopy MLS as distributed by MLS GRID. This data may not be complete. We recommend contacting the local school district to confirm school assignments for this home.

    Get pre-qualified for a loan
    At Zillow Home Loans, we can pre-qualify you in as little as 5 minutes with no impact to your credit score.

    An equal housing lender. NMLS #10287.