Custom renovated 7-bedroom, 4-bath home with income potential just blocks from the water in North East, MD. Located in a charming water-oriented community, this stunning home is just steps to North East’s vibrant Main Street, filled with boutique shops, restaurants, coffee spots, and marina access along the Chesapeake Bay. Renovated from top to bottom with quality craftsmanship and modern finishes, the home features 9-foot ceilings, durable luxury flooring, and a bright open floor plan designed for everyday living and entertaining. The spacious living room is centered around a beautiful electric fireplace, creating a warm focal point that flows seamlessly into the dining area and gourmet kitchen with granite countertops, porcelain backsplash, custom cabinetry, and a large breakfast bar. The main level also features two bedrooms with one having an attached bathroom and access to the living space. Upstairs you'll find two spacious primary suites with walk-in closets, including an owner’s suite with private laundry and a luxury bathroom featuring a large tiled walk-in shower—a rare and highly desirable layout perfect for flexible living. The fully finished basement creates exceptional versatility and income potential, offering three additional bedrooms, a full bath, second living area, wet bar with granite counters, and separate laundry. This setup is ideal for multi-generational living, guest space, or possible short term rental use. Outside, the property continues to impress with a full privacy fenced backyard, large stamped-concrete patios, covered front porch, detached garage with electric perfect for a workshop or hobby space and additional parking pad for 5 more cars. Major improvements include new windows, dual-zone HVAC systems, dual hot water heaters, and a new roof, all completed with proper permits as part of a comprehensive renovation. Just minutes from North East Marina, a short walk to North Community Park, other waterfront parks, water access and I-95, this home offers the perfect balance of small-town Chesapeake charm, modern upgrades, and investment potential in one of Cecil County’s most desirable Bay communities. An exceptional opportunity for a primary residence, multi-generational home, or property with income potential near the water. Schedule your showing today!
Sold for $650,000
$650,000
15 S Mauldin Ave, North East, MD 21901
7beds
4,714sqft
Single Family Residence
Built in 1935
8,000 Square Feet Lot
$649,800 Zestimate®
$138/sqft
$3,759 Estimated rent
Home value
$649,800
$611,000 - $695,000
$3,759/mo
Zestimate® history
Owner options
List your home for rent
$3,759/mo
Rent Zestimate®
Find your next renter with Zillow Rental Manager. Plus, with online applications, you can quickly screen prospective tenants – for free.
$3,759/mo
Rent Zestimate®
Refinance and save
$3,886/mo
Est. payment
Refinancing to a lower rate could help reduce your monthly payments and save thousands over the life of the loan.
$3,886/mo
Est. payment
Explore your selling options
Work with a Zillow partner agent
Leverage their expertise and Zillow's premium Showcase listings to get your home seen by more buyers.
Get startedList with your own agent
Get your home in front of millions of buyers by listing it on Zillow.
Learn how to do itSell it yourself
Take full control of how buyers see your home on Zillow by listing For Sale by Owner (FSBO).
List your homeWhat's special
Beautiful electric fireplaceAttached bathroomCustom cabinetryDurable luxury flooringFull privacy fenced backyardNew roofLarge breakfast bar
Zillow last checked:
Listing updated:
Listed by:
Patrick Hawkins 443-244-2837,
The KW Collective
Bought with:
Kirk Steffes, 629026
Cummings & Co. Realtors
Source: Bright MLS,MLS#: MDCC2020676
Facts & features
Interior
Bedrooms & bathrooms
- Bedrooms: 7
- Bathrooms: 4
- Full bathrooms: 4
- Main level bathrooms: 1
- Main level bedrooms: 2
Rooms
- Room types: Living Room, Dining Room, Primary Bedroom, Bedroom 2, Bedroom 3, Bedroom 4, Bedroom 5, Kitchen, Family Room, Foyer, Laundry, Other, Utility Room, Bedroom 6, Bathroom 2, Bathroom 3, Primary Bathroom, Full Bath, Additional Bedroom
Primary bedroom
- Features: Attached Bathroom, Ceiling Fan(s), Flooring - Carpet, Walk-In Closet(s)
- Level: Upper
- Area: 512 Square Feet
- Dimensions: 16 X 32
Other
- Features: Flooring - Carpet, Recessed Lighting
- Level: Lower
- Area: 108 Square Feet
- Dimensions: 9 X 12
Bedroom 2
- Features: Walk-In Closet(s), Flooring - Carpet, Attached Bathroom
- Level: Upper
- Area: 198 Square Feet
- Dimensions: 18 X 11
Bedroom 3
- Features: Flooring - Carpet, Recessed Lighting
- Level: Main
- Area: 154 Square Feet
- Dimensions: 14 X 11
Bedroom 4
- Features: Attached Bathroom, Flooring - Carpet, Recessed Lighting
- Level: Main
- Area: 165 Square Feet
- Dimensions: 11 X 15
Bedroom 5
- Features: Flooring - Carpet, Recessed Lighting
- Level: Lower
- Area: 153 Square Feet
- Dimensions: 17 X 9
Bedroom 6
- Features: Flooring - Carpet, Recessed Lighting
- Level: Lower
- Area: 108 Square Feet
- Dimensions: 9 X 12
Primary bathroom
- Features: Double Sink, Bathroom - Walk-In Shower, Flooring - Ceramic Tile
- Level: Upper
- Area: 128 Square Feet
- Dimensions: 8 X 16
Bathroom 2
- Features: Bathroom - Tub Shower, Flooring - Ceramic Tile
- Level: Upper
- Area: 60 Square Feet
- Dimensions: 6 X 10
Bathroom 3
- Features: Flooring - Tile/Brick
- Level: Main
- Area: 88 Square Feet
- Dimensions: 11 X 8
Dining room
- Features: Recessed Lighting
- Level: Main
- Area: 299 Square Feet
- Dimensions: 23 X 13
Family room
- Features: Flooring - Luxury Vinyl Plank, Recessed Lighting
- Level: Lower
- Area: 220 Square Feet
- Dimensions: 10 X 22
Foyer
- Level: Main
- Area: 40 Square Feet
- Dimensions: 8 X 5
Other
- Features: Bathroom - Walk-In Shower, Flooring - Ceramic Tile
- Level: Lower
- Area: 50 Square Feet
- Dimensions: 10 X 5
Kitchen
- Features: Flooring - Other, Kitchen - Electric Cooking, Lighting - Pendants, Recessed Lighting, Granite Counters
- Level: Main
- Area: 272 Square Feet
- Dimensions: 16 X 17
Kitchen
- Level: Lower
- Area: 132 Square Feet
- Dimensions: 12 X 11
Laundry
- Level: Upper
- Area: 16 Square Feet
- Dimensions: 4 X 4
Laundry
- Level: Lower
- Area: 30 Square Feet
- Dimensions: 10 X 3
Living room
- Features: Fireplace - Electric, Flooring - Luxury Vinyl Plank, Ceiling Fan(s), Recessed Lighting
- Level: Main
- Area: 667 Square Feet
- Dimensions: 23 X 29
Other
- Level: Lower
- Area: 169 Square Feet
- Dimensions: 13 X 13
Utility room
- Level: Upper
- Area: 40 Square Feet
- Dimensions: 5 X 8
Utility room
- Level: Lower
- Area: 66 Square Feet
- Dimensions: 6 X 11
Heating
- Central, Electric
Cooling
- Other, Electric
Appliances
- Included: Microwave, Dishwasher, Disposal, Dryer, Ice Maker, Oven/Range - Electric, Refrigerator, Stainless Steel Appliance(s), Washer, Water Heater, Electric Water Heater
- Laundry: Dryer In Unit, Washer In Unit, Laundry Room
Features
- Bar, Walk-In Closet(s), Bathroom - Tub Shower, Bathroom - Walk-In Shower, Breakfast Area, Ceiling Fan(s), Dining Area, Entry Level Bedroom, Family Room Off Kitchen, Open Floorplan, Kitchen - Gourmet, Kitchen - Table Space, Recessed Lighting, Primary Bath(s), Upgraded Countertops, Dry Wall, High Ceilings
- Flooring: Luxury Vinyl, Tile/Brick, Carpet
- Basement: Finished,Heated,Interior Entry,Exterior Entry,Walk-Out Access,Windows
- Number of fireplaces: 1
- Fireplace features: Electric
Interior area
- Total structure area: 4,714
- Total interior livable area: 4,714 sqft
- Finished area above ground: 2,955
- Finished area below ground: 1,759
Property
Parking
- Total spaces: 6
- Parking features: Garage Faces Rear, Driveway, Detached
- Garage spaces: 1
- Uncovered spaces: 5
Accessibility
- Accessibility features: None
Features
- Levels: Three
- Stories: 3
- Patio & porch: Patio, Porch
- Exterior features: Lighting, Flood Lights, Sidewalks, Stone Retaining Walls
- Pool features: None
- Fencing: Full,Wood
Lot
- Size: 8,000 Square Feet
Details
- Additional structures: Above Grade, Below Grade
- Parcel number: 0805001773
- Zoning: R2
- Special conditions: Standard
Construction
Type & style
- Home type: SingleFamily
- Architectural style: Craftsman,Coastal,Colonial,Traditional
- Property subtype: Single Family Residence
Materials
- Block
- Foundation: Permanent
Condition
- Excellent
- New construction: No
- Year built: 1935
- Major remodel year: 2025
Utilities & green energy
- Electric: 200+ Amp Service
- Sewer: Public Sewer
- Water: Public
Community & HOA
Community
- Subdivision: North East
HOA
- Has HOA: No
Location
- Region: North East
- Municipality: North East
Financial & listing details
- Price per square foot: $138/sqft
- Tax assessed value: $177,300
- Annual tax amount: $2,851
- Date on market: 3/19/2026
- Listing agreement: Exclusive Agency
- Ownership: Fee Simple
Price history
| Date | Event | Price |
|---|---|---|
| 6/12/2026 | Sold | $650,000$138/sqft |
Source:  Bright MLS #MDCC2020676 Report a problem Bright MLS #MDCC2020676 Report a problem | ||
| 5/14/2026 | Pending sale | $650,000$138/sqft |
Source: Bright MLS #MDCC2020676 Report a problem | ||
| 3/19/2026 | Listed for sale | $650,000-16.1%$138/sqft |
Source: Bright MLS #MDCC2020676 Report a problem | ||
| 3/8/2026 | Listing removed | $775,000$164/sqft |
Source: Bright MLS #MDCC2019280 Report a problem | ||
| 1/26/2026 | Price change | $775,000-3.1%$164/sqft |
Source: Bright MLS #MDCC2019280 Report a problem | ||
| 10/4/2025 | Listed for sale | $800,000+393.8%$170/sqft |
Source: Bright MLS #MDCC2019280 Report a problem | ||
| 10/26/2023 | Sold | $162,000$34/sqft |
Source: Public Record Report a problem | ||
| 8/17/2023 | Sold | $162,000-7.4%$34/sqft |
Source: Bright MLS #MDCC2001844 Report a problem | ||
| 8/2/2023 | Pending sale | $175,000$37/sqft |
Source: Bright MLS #MDCC2001844 Report a problem | ||
| 5/23/2023 | Price change | $175,000-5.4%$37/sqft |
Source: Bright MLS #MDCC2001844 Report a problem | ||
| 5/2/2023 | Listed for sale | $185,000$39/sqft |
Source: Bright MLS #MDCC2001844 Report a problem | ||
| 4/18/2023 | Pending sale | $185,000$39/sqft |
Source: Bright MLS #MDCC2001844 Report a problem | ||
| 3/13/2023 | Listed for sale | $185,000$39/sqft |
Source: Bright MLS #MDCC2001844 Report a problem | ||
| 2/17/2023 | Pending sale | $185,000$39/sqft |
Source: Bright MLS #MDCC2001844 Report a problem | ||
| 2/13/2023 | Contingent | $185,000$39/sqft |
Source: Bright MLS #MDCC2001844 Report a problem | ||
| 6/28/2022 | Price change | $185,000-7%$39/sqft |
Source: Bright MLS #MDCC2001844 Report a problem | ||
| 3/23/2022 | Listed for sale | $199,000$42/sqft |
Source: Bright MLS #MDCC2001844 Report a problem | ||
| 3/15/2022 | Pending sale | $199,000$42/sqft |
Source: Bright MLS #MDCC2001844 Report a problem | ||
| 1/12/2022 | Listed for sale | $199,000$42/sqft |
Source: Bright MLS #MDCC2001844 Report a problem | ||
| 12/27/2021 | Pending sale | $199,000$42/sqft |
Source: Bright MLS #MDCC2001844 Report a problem | ||
| 10/29/2021 | Listed for sale | $199,000$42/sqft |
Source: Bright MLS #MDCC2001844 Report a problem | ||
| 10/23/2021 | Pending sale | $199,000$42/sqft |
Source: Bright MLS #MDCC2001844 Report a problem | ||
| 9/28/2021 | Listed for sale | $199,000$42/sqft |
Source: Bright MLS #MDCC2001844 Report a problem | ||
Public tax history
| Year | Property taxes | Tax assessment |
|---|---|---|
| 2025 | $3,126 +12% | $177,300 |
| 2024 | $2,791 -12% | $177,300 -11.4% |
| 2023 | $3,172 -0.2% | $200,200 |
| 2022 | $3,177 +0.4% | $200,200 +2.5% |
| 2021 | $3,165 +0.4% | $195,400 +1.2% |
| 2020 | $3,152 +3% | $193,000 |
| 2019 | $3,062 +184.3% | $193,000 +6.1% |
| 2018 | $1,077 -63.4% | $181,933 +3.1% |
| 2017 | $2,941 -0.1% | $176,400 |
| 2016 | $2,945 +0.2% | $176,400 |
| 2015 | $2,939 -11% | $176,400 -3.2% |
| 2014 | $3,302 | $182,200 |
| 2013 | -- | $182,200 |
| 2012 | -- | $182,200 -12.7% |
| 2011 | -- | $208,600 +4.3% |
| 2010 | -- | $199,992 +4.5% |
| 2009 | -- | $191,386 +4.7% |
| 2008 | -- | $182,780 +13% |
| 2007 | -- | $161,710 +15% |
| 2006 | -- | $140,640 +17.6% |
| 2005 | -- | $119,570 +4% |
| 2004 | -- | $114,946 +4.2% |
| 2003 | -- | $110,323 +4.4% |
| 2002 | -- | $105,700 +6.1% |
| 2001 | -- | $99,586 |
Find assessor info on the county website
Neighborhood: 21901
Nearby homes
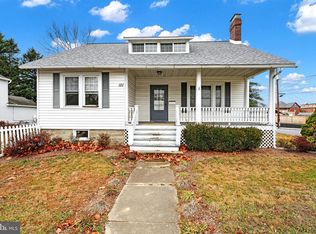
- $277,0005 bd1 ba1.8k sqft101 S Mauldin Ave, North East, MD 21901Sold
- $650,00061.737 Acres0 Crothers Rd, North East, MD 21901Sold

- $366,200-- bd2 ba2.1k sqft8 S Mauldin Ave, North east, MD 21901Off Market
- $302,3003 bd2 ba1.2k sqft9 S Mauldin Ave, North East, MD 21901Off Market
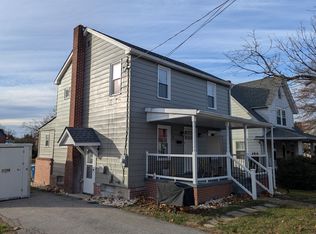
- $230,100-- bd2 ba1.9k sqft8 West St, Crt, MD 21901Off Market
- $324,5003 bd2 ba2.1k sqft8 S Mauldin Ave, North east, MD 21901Off Market
- $4,000-- bd-- ba-- sqft8 S Mauldin Ave, North East, MD 21901Off Market
- $336,4003 bd2 ba1.6k sqft103 S Mauldin Ave, North East, MD 21901Off Market
Nearby schools
GreatSchools rating
- 2/10North East Elementary SchoolGrades: PK-5Distance: 0.3 mi
- 4/10North East Middle SchoolGrades: 6-8Distance: 0.1 mi
- 3/10North East High SchoolGrades: 9-12Distance: 1.2 mi
Schools provided by the listing agent
- District: Cecil County Public Schools
Source: Bright MLS. This data may not be complete. We recommend contacting the local school district to confirm school assignments for this home.
Get a cash offer in 3 minutes
Find out how much your home could sell for in as little as 3 minutes with a no-obligation cash offer.
Estimated market value
$649,800
Get a cash offer in 3 minutes
Find out how much your home could sell for in as little as 3 minutes with a no-obligation cash offer.
Estimated market value
$649,800
- Maryland
- Cecil County
- North East
- 21901
- 15 S Mauldin Ave
Nearby cities
Nearby zip codes
Other North East Topics
