Skip main navigation
Sold for $369,000
  • $369,000

    15 S Ryder Court, Hampstead, NC 28443

    3beds
    1,728sqft
    Single Family Residence
    Built in 2017
    0.35 Acres Lot
    $394,000 Zestimate®
    $214/sqft
    $2,397 Estimated rent

    Home value

    $394,000

    $374,000 - $414,000

    $2,397/mo

    Zestimate® history
    Loading
    Loading...

    Owner options

    List your home for rent

    $2,397/mo

    Rent Zestimate®

    Find your next renter with Zillow Rental Manager. Plus, with online applications, you can quickly screen prospective tenants – for free.

    Learn more

    $2,397/mo

    Rent Zestimate®

    Refinance and save

    $2,186/mo

    Est. payment

    Refinancing to a lower rate could help reduce your monthly payments and save thousands over the life of the loan.

    See today's rates

    $2,186/mo

    Est. payment

    Explore your selling options

    Work with a Zillow partner agent

    Leverage their expertise and Zillow's premium Showcase listings to get your home seen by more buyers.

    Get started

    List with your own agent

    Get your home in front of millions of buyers by listing it on Zillow.

    Learn how to do it

    Sell it yourself

    Take full control of how buyers see your home on Zillow by listing For Sale by Owner (FSBO).

    List your home

    What's special

    Golf coursesClose to beachesSplit floor planCovered porchModern stainless-steel appliancesCustom maple cabinetrySoaking tub
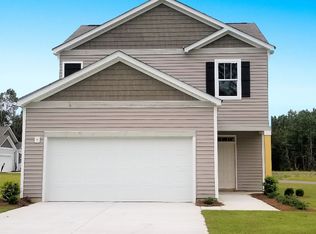
    THIS IS THE ONE!!! Close to Beaches, Restaurants, Golf Courses and the New By Pass. This new Highway will make life easier when travelling to Wilmington. Indulge in the perfect blend of golf course luxury and coastal allure with this 3-bedroom, 2-bathroom home located just minutes from the captivating coastline in The Point. Nestled alongside the 18th hole of the Olde Point golf course, this residence offers a harmonious fusion of beautiful views, convenient living, and a serene environment that can be enjoyed from the covered porch with beautiful stamped concrete. The unique side load garage and epoxy flooring adds an element of charm to the home's facade while offering convenient access and an expanded driveway for family and guests. The open layout effortlessly connects the living room, dining area, and kitchen, creating a spacious and inviting atmosphere perfect for gatherings and relaxation. The well-appointed kitchen features modern stainless-steel appliances, granite countertops, real maple custom cabinets and an island that doubles as a breakfast bar. Experience culinary creativity while enjoying views of the golf course. The Split floor plan has 2 bedrooms and full bath on one side with the spacious Master Suite on the other side. The Master Suite offers a huge walk in closet, Walk in shower, soaking tub, dual vanity sinks with custom maple cabinetry. Do not let this one get away!! 1 year Home Warranty Included as well as some Closing Costs. See Remarks for the Details....

    Zillow last checked:

    Listing updated:

    Listed by:

    Tamara Fosdick 910-477-8880,

    The Agency Real Estate, LLC,

    Gabriela Huffman 910-833-1054,

    The Agency Real Estate, LLC

    Bought with:

    Savannah L Holman, 290726

    Coastal Realty Associates LLC

    Source: Hive MLS,MLS#: 100400849MLS LogoOriginating MLS: Cape Fear Realtors MLS, Inc.

    Facts & features

    Interior

    Bedrooms & bathrooms
    • Bedrooms: 3
    • Bathrooms: 2
    • Full bathrooms: 2
    Primary bedroom
    • Level: Primary Living Area
    Dining room
    • Features: Combination
    Heating
    • Heat Pump, Electric
    Cooling
    • Heat Pump
    Appliances
    • Included: Electric Oven, Electric Cooktop, Built-In Microwave, Refrigerator, Dishwasher
    • Laundry: Dryer Hookup, Washer Hookup, Laundry Room
    Features
    • Master Downstairs, Walk-in Closet(s), High Ceilings, Kitchen Island, Ceiling Fan(s), Pantry, Walk-in Shower, Blinds/Shades, Walk-In Closet(s)
    • Flooring: Carpet, LVT/LVP
    • Basement: None
    • Attic: Access Only
    • Has fireplace: No
    • Fireplace features: None
    Interior area
    • Total structure area: 1,728
    • Total interior livable area: 1,728 sqft

    Property

    Parking
    • Total spaces: 6
    • Parking features: Additional Parking, Garage Door Opener, Off Street
    • Uncovered spaces: 6
    Features
    • Levels: One
    • Stories: 1
    • Patio & porch: Covered, Patio
    • Exterior features: None
    • Pool features: None
    • Fencing: None
    • Has view: Yes
    • View description: Golf Course, Pond
    • Has water view: Yes
    • Water view: Pond
    • Waterfront features: None
    • Frontage type: Golf Course,Pond Front
    Lot
    • Size: 0.35 Acres
    • Dimensions: 91 x 167 x 91 x 168
    • Features: Interior Lot, On Golf Course
    Details
    • Parcel number: 32936148890000
    • Zoning: RP
    • Special conditions: Standard

    Construction

    Type & style
    • Home type: SingleFamily
    • Property subtype: Single Family Residence
    Materials
    • Vinyl Siding
    • Foundation: Slab
    • Roof: Architectural Shingle
    Condition
    • New construction: No
    • Year built: 2017
    Details
    • Warranty included: Yes

    Utilities & green energy

    • Sewer: Septic Tank
    • Water: Public
    • Utilities for property: Water Available
    Green energy
    • Green verification: None

    Community & neighborhood

    Security
    • Security features: Smoke Detector(s)
    Location
    • Region: Hampstead
    • Subdivision: The Point

    HOA & financial

    HOA
    • Has HOA: Yes
    • HOA fee: $500 monthly
    • Amenities included: Maintenance Common Areas, Maintenance Grounds, Maintenance Roads, Street Lights
    • Association name: The Point Hoa

    Other

    Other facts
    • Listing agreement: Exclusive Right To Sell
    • Listing terms: Cash,Conventional,FHA,VA Loan
    • Road surface type: Paved

    Price history

    DateEventPrice
    11/2/2023Sold$369,000-0.1%$214/sqft
    Source: Hive MLS #100400849 Report a problem
    10/2/2023Pending sale$369,500$214/sqft
    Source: Hive MLS #100400849 Report a problem
    9/30/2023Price change$369,500-0.8%$214/sqft
    Source: Hive MLS #100400849 Report a problem
    9/1/2023Listed for sale$372,500+4.3%$216/sqft
    Source: Hive MLS #100400849 Report a problem
    8/5/2023Listing removed--
    Source: Zillow Rentals Report a problem
    7/26/2023Listed for rent$2,400$1/sqft
    Source: Zillow Rentals Report a problem
    8/31/2022Sold$357,000-2.2%$207/sqft
    Source: Hive MLS #100340243 Report a problem
    8/4/2022Pending sale$365,000$211/sqft
    Source: Hive MLS #100340243 Report a problem
    7/21/2022Listed for sale$365,000+67.4%$211/sqft
    Source: Hive MLS #100340243 Report a problem
    8/31/2017Sold$218,000$126/sqft
    Source: Public Record Report a problem

    Public tax history

    YearProperty taxesTax assessment
    2025$1,983 $404,376 +109.8%
    2024$1,983 $192,768
    2023$1,983 +8.7%$192,768
    2022$1,825 $192,768
    2021$1,825 $192,768
    2020-- $192,768
    2019$1,825 $192,768 +25.9%
    2018$1,825 +17.3%$153,133 +1358.4%
    2017$1,556 $10,500

    Find assessor info on the county website

    Neighborhood: 28443

    Nearby schools

    GreatSchools rating
    Get a cash offer in 3 minutes
    Find out how much your home could sell for in as little as 3 minutes with a no-obligation cash offer.
    Estimated market value
    $394,000
    Get a cash offer in 3 minutes
    Find out how much your home could sell for in as little as 3 minutes with a no-obligation cash offer.
    Estimated market value
    $394,000