Skip main navigation
Active contingent
  • $399,900

    15 S Summit St, Ypsilanti, MI 48197

    4beds
    2,122sqft
    : 
    Loading
    Get pre-qualified
    Single Family Residence
    Built in 1924
    0.25 Acres Lot
    $382,400 Zestimate®
    $188/sqft
    $-- HOA

    What's special

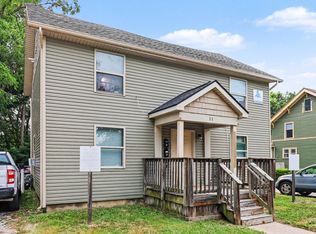
    Welcoming and relaxing front porch sets the stage for what awaits inside. Striking refinished hard woods floors, exceptionally bright, light filled living room, dining room and kitchen with new dishwasher. Living room features a fireplace with wood burning insert. Updated first floor half bath that could be expanded to a full bath and a flex space that offers potential for a study, office or bedroom complete the first floor. Second level features 4 bright, generous sized bedrooms, full bath and a walk out deck. Walk up attic offers excellent storage or could be converted to additional living space. Full, dry basement with daylight windows would make an excellent man cave. Covered porch off the kitchen opens to a deck overlooking an expansive, private fully fenced yard. Outstandinglocation walk to Eastern Michigan University, Rec Park and nationally acclaimed WIHI high school and WIMA middle school. 5 minutes to Depot Town, St. Joseph's hospital, Expressways, shopping dining and entertainment.
    8 days
    |
    1,395
    |
    107
    |

    Likely to sell faster than

    Zillow last checked:

    Listing updated:

    Listed by:

    Richard Mattie 734-730-6301,

    The Charles Reinhart Company 734-971-6070

    Source: MichRIC,MLS#: 26033393MLS Logo

      Facts & features

      Interior

      Bedrooms & bathrooms
      • Bedrooms: 4
      • Bathrooms: 2
      • Full bathrooms: 1
      • 1/2 bathrooms: 1
      • Main level bedrooms: 1
      Primary bedroom
      • Level: Main
      Bedroom 2
      • Level: Upper
      Bedroom 3
      • Level: Upper
      Bedroom 4
      • Level: Upper
      Dining area
      • Level: Main
      Dining room
      • Level: Main
      Kitchen
      • Level: Main
      Laundry
      • Level: Basement
      Living room
      • Level: Main
      Office
      • Level: Main
      Heating
      • Forced Air
      Cooling
      • Wall Unit(s)
      Appliances
      • Included: Dishwasher, Disposal, Oven, Refrigerator
      • Laundry: In Basement
      Features
      • Pantry
      • Flooring: Carpet, Laminate, Vinyl, Wood
      • Windows: Replacement, Window Treatments
      • Basement: Full
      • Number of fireplaces: 1
      • Fireplace features: Living Room
      Interior area
      • Total structure area: 2,122
      • Total interior livable area: 2,122 sqft
      • Finished area below ground: 0

      Property

      Parking
      • Total spaces: 2
      • Parking features: Detached
      • Garage spaces: 2
      Features
      • Stories: 2
      Lot
      • Size: 0.25 Acres
      • Dimensions: 66 x 166
      • Features: Sidewalk, Shrubs/Hedges
      Details
      • Parcel number: 111140462010
      • Zoning description: CN M

      Construction

      Type & style
      • Home type: SingleFamily
      • Architectural style: Colonial
      • Property subtype: Single Family Residence
      Materials
      • Wood Siding
      • Roof: Asphalt
      Condition
      • New construction: No
      • Year built: 1924

      Utilities & green energy

      • Sewer: Public Sewer, Storm Sewer
      • Water: Public
      • Utilities for property: Natural Gas Available, Electricity Available, Cable Available, Natural Gas Connected, Cable Connected

      Community & HOA

      Community
      • Subdivision: Assrs 10 - Ypsilanti
      Location
      • Region: Ypsilanti

      Financial & listing details

      • Price per square foot: $188/sqft
      • Tax assessed value: $98,098
      • Annual tax amount: $5,900
      • Date on market: 7/3/2026
      • Listing terms: Cash,FHA,Conventional
      • Electric utility on property: Yes

        Estimated market value

        $382,400

        $363,000 - $402,000

        $2,119/mo

        Price history

        DateEventPrice
        7/10/2026Contingent$399,900$188/sqft
        Source: MichRIC #26033393 Report a problem
        7/3/2026Listed for sale$399,900+14.3%$188/sqft
        Source: MichRIC #26033393 Report a problem
        1/9/2025Listing removed$349,900$165/sqft
        Source: Realcomp II #543289273 Report a problem
        8/25/2022Listing removed--
        Source: Reinhart Realtors Report a problem
        8/12/2022Listed for sale$349,900$165/sqft
        Source: AAABOR #3289273 Report a problem
        7/19/2022Contingent$349,900$165/sqft
        Source: AAABOR #3289273 Report a problem
        7/17/2022Listed for sale$349,900$165/sqft
        Source: AAABOR #3289273 Report a problem

        Public tax history

        YearProperty taxesTax assessment
        2025$6,026 $184,500 +3%
        2024-- $179,200 +6.3%
        2023-- $168,600 +7.4%
        2022-- $157,000 +3.5%
        2021-- $151,700 +15.2%
        2020$5,730 $131,700 +7.7%
        2019-- $122,300 +10.9%
        2018-- $110,300 +4.4%
        2017$5,101 $105,700 +41.6%
        2016$5,101 $74,636 +0.3%
        2015-- $74,413 +3.2%
        2014-- $72,089
        2013-- $72,089 +2.4%
        2012-- $70,400 -9.9%
        2011-- $78,100 -7.4%
        2010-- $84,300 -4.9%
        2009-- $88,600 +0%
        2008-- $88,580 +2.3%
        2007-- $86,589 -13.7%
        2005-- $100,300 -0.7%
        2004-- $101,000 +8%
        2003-- $93,500 +17.9%
        2002$3,985 +18.4%$79,300 +21.3%
        2001$3,367 +32.1%$65,400 +2%
        2000$2,548 +138.4%$64,100 +4.2%
        1999$1,069 $61,500
        Find assessor info on the county website

        Monthly payment

        Est. payment

        Payment breakdown

        Explore the cost of this home by adjusting the details. Changes won't be saved.
        All calculations are estimates and provided by Zillow, Inc. for informational purposes only. Actual amounts may vary.
        HOA fees may include property taxes on listings classified as Co-Ops. Contact the listing agent and/or owner for fee details.
        Mortgage interest rates are dependent on a number of factors, including credit score, down payment, and repayment length. Interest rate data provided by Zillow Group Marketplace, Inc. as of 1/1/1970 from various mortgage lenders with which we have lead or other similar arrangements; the Estimated Payment is an average of those rates.
        See how much you could borrow to make a competitive offer.

        Climate risks

        Neighborhood: Woods Road

        Getting around

        82 / 100
        Very Walkable
        55 / 100
        Good Transit
        73 / 100
        Very Bikeable

        Nearby schools

        GreatSchools rating
        Schools provided by the listing agent
        • Elementary: Estabrook Elementary School
        • Middle: Ypsilanti Community Middle School
        • High: Ypsilanti Community High School

        Source: MichRIC. This data may not be complete. We recommend contacting the local school district to confirm school assignments for this home.

        A local agent can set up tours, give advice and negotiate with sellers.

        Browse local experts

        Similar homes