Skip main navigation
Sold for $1,879,000
  • $1,879,000

    15 SE 11th Avenue, Fort Lauderdale, FL 33301

    3beds
    3,114sqft
    Townhouse
    Built in 2023
    1,825 Square Feet Lot
    $1,878,700 Zestimate®
    $603/sqft
    $6,426 Estimated rent

    Home value

    $1,878,700

    $1.69M - $2.09M

    $6,426/mo

    Zestimate® history
    Loading
    Loading...

    Owner options

    List your home for rent

    $6,426/mo

    Rent Zestimate®

    Find your next renter with Zillow Rental Manager. Plus, with online applications, you can quickly screen prospective tenants – for free.

    Learn more

    $6,426/mo

    Rent Zestimate®

    Refinance and save

    $13,496/mo

    Est. payment

    Refinancing to a lower rate could help reduce your monthly payments and save thousands over the life of the loan.

    See today's rates

    $13,496/mo

    Est. payment

    Explore your selling options

    Work with a Zillow partner agent

    Leverage their expertise and Zillow's premium Showcase listings to get your home seen by more buyers.

    Get started

    List with your own agent

    Get your home in front of millions of buyers by listing it on Zillow.

    Learn how to do it

    Sell it yourself

    Take full control of how buyers see your home on Zillow by listing For Sale by Owner (FSBO).

    List your home

    What's special

    Private poolPrivate balconyTwo-car garagePremium finishesGas rangeReverse osmosis systemExpansive primary suite
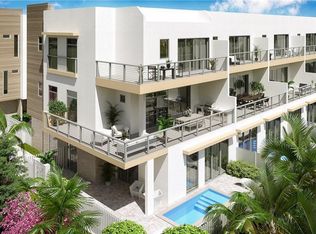
    This luxury three-story townhome offers 3 bedrooms, 3.5 bathrooms, plus a den/office, located within the gated community of Beverly Heights and just a five-minute walk from Las Olas Boulevard. Designed for modern South Florida living, the home features a private pool, two-car garage, full impact windows and doors and elevator access to all levels. The main living area is anchored by a chef's kitchen featuring a gas range, a full suite of high end German appliances, wall oven, and a large island with a waterfall-edge countertop, creating a seamless space for both everyday living and entertaining. A reverse osmosis system and whole-house water filtration add an elevated level of comfort and quality. All bedrooms are true suites with dedicated en suite bathrooms, offering privacy and flexibility. The expansive primary suite includes a private balcony and a spa-inspired bathroom with a large walk-in shower and a separate soaking tub. Outdoor living continues with a second-floor balcony featuring a built-in summer kitchen with grill, sink, and refrigerator, ideal for relaxed dining and entertaining. With new construction, premium finishes, and an unbeatable walkable location near dining, shopping, and nightlife, this home is perfectly suited for full-time living or a lock-and-leave lifestyle. From morning coffee on Las Olas to sunset walks along Fort Lauderdale Beach, this location makes everyday life feel like a getaway. Enjoy walkable access to renowned dining, workout studios, and lively nightlife. Approximately one mile to Publix, two miles to Whole Foods, & effortless travel with FLL Airport roughly five miles away, MIA Airport approximately 30 miles south, and PBI Airport about 45 miles north.

    Zillow last checked:

    Listing updated:

    Listed by:

    Christina Nina Pechonis 954-995-3422,

    Ryan Critch Real Estate,

    Ryan J Critch 954-995-3422,

    Ryan Critch Real Estate

    Bought with:

    Joseph Vairo, 3479520

    EXP Realty LLC

    Source: BeachesMLS,MLS#: R11162219MLS LogoOriginating MLS: BeachesMLS

    Facts & features

    Interior

    Bedrooms & bathrooms
    • Bedrooms: 3
    • Bathrooms: 4
    • Full bathrooms: 3
    • 1/2 bathrooms: 1
    • Main level bathrooms: 1
    • Main level bedrooms: 1
    Primary bedroom
    • Level: Main
    • Area: 0
    • Dimensions: 0 X 0
    Primary bedroom
    • Level: Main
    • Area: 0
    • Dimensions: 0 X 0
    Primary bedroom
    • Level: Main
    • Area: 0
    • Dimensions: 0 X 0
    Primary bedroom
    • Level: Main
    • Area: 0
    • Dimensions: 0 X 0
    Primary bedroom
    • Level: Main
    • Area: 0
    • Dimensions: 0 X 0
    Primary bedroom
    • Level: Main
    • Area: 0
    • Dimensions: 0 X 0
    Primary bedroom
    • Level: Main
    • Area: 0
    • Dimensions: 0 X 0
    Primary bedroom
    • Level: Main
    • Area: 0
    • Dimensions: 0 X 0
    Primary bedroom
    • Level: Main
    • Area: 0
    • Dimensions: 0 X 0
    Primary bedroom
    • Level: Main
    • Area: 0
    • Dimensions: 0 X 0
    Primary bedroom
    • Level: Main
    • Area: 0
    • Dimensions: 0 X 0
    Primary bedroom
    • Level: Main
    • Area: 0
    • Dimensions: 0 X 0
    Primary bedroom
    • Level: Main
    • Area: 0
    • Dimensions: 0 X 0
    Primary bedroom
    • Level: Main
    • Area: 0
    • Dimensions: 0 X 0
    Kitchen
    • Level: Main
    • Area: 0
    • Dimensions: 0 X 0
    Kitchen
    • Level: Main
    • Area: 0
    • Dimensions: 0 X 0
    Kitchen
    • Level: Main
    • Area: 0
    • Dimensions: 0 X 0
    Kitchen
    • Level: Main
    • Area: 0
    • Dimensions: 0 X 0
    Kitchen
    • Level: Main
    • Area: 0
    • Dimensions: 0 X 0
    Kitchen
    • Level: Main
    • Area: 0
    • Dimensions: 0 X 0
    Kitchen
    • Level: Main
    • Area: 0
    • Dimensions: 0 X 0
    Kitchen
    • Level: Main
    • Area: 0
    • Dimensions: 0 X 0
    Kitchen
    • Level: Main
    • Area: 0
    • Dimensions: 0 X 0
    Kitchen
    • Level: Main
    • Area: 0
    • Dimensions: 0 X 0
    Kitchen
    • Level: Main
    • Area: 0
    • Dimensions: 0 X 0
    Kitchen
    • Level: Main
    • Area: 0
    • Dimensions: 0 X 0
    Kitchen
    • Level: Main
    • Area: 0
    • Dimensions: 0 X 0
    Kitchen
    • Level: Main
    • Area: 0
    • Dimensions: 0 X 0
    Living room
    • Level: Main
    • Area: 0
    • Dimensions: 0 X 0
    Living room
    • Level: Main
    • Area: 0
    • Dimensions: 0 X 0
    Living room
    • Level: Main
    • Area: 0
    • Dimensions: 0 X 0
    Living room
    • Level: Main
    • Area: 0
    • Dimensions: 0 X 0
    Living room
    • Level: Main
    • Area: 0
    • Dimensions: 0 X 0
    Living room
    • Level: Main
    • Area: 0
    • Dimensions: 0 X 0
    Living room
    • Level: Main
    • Area: 0
    • Dimensions: 0 X 0
    Living room
    • Level: Main
    • Area: 0
    • Dimensions: 0 X 0
    Living room
    • Level: Main
    • Area: 0
    • Dimensions: 0 X 0
    Living room
    • Level: Main
    • Area: 0
    • Dimensions: 0 X 0
    Living room
    • Level: Main
    • Area: 0
    • Dimensions: 0 X 0
    Living room
    • Level: Main
    • Area: 0
    • Dimensions: 0 X 0
    Living room
    • Level: Main
    • Area: 0
    • Dimensions: 0 X 0
    Living room
    • Level: Main
    • Area: 0
    • Dimensions: 0 X 0
    Heating
    • Central
    Cooling
    • Central Air, Ceiling Fan(s)
    Appliances
    • Included: Dryer, Dishwasher, Electric Water Heater, Disposal, Gas Range, Microwave, Oven, Refrigerator, Water Softener, Water Heater, Washer
    • Laundry: Inside, Laundry Tub, Washer Dryer Install Allowed
    Features
    • Built-in Features, Bathtub, Closet Cabinetry, Dual Sinks, Elevator, Kitchen Island, Living/Dining Room, Soaking Tub, Separate Shower, Upper Level Primary, Walk-In Closet(s)
    • Flooring: Ceramic Tile
    Interior area
    • Total structure area: 3,348
    • Total interior livable area: 3,114 sqft

    Property

    Parking
    • Total spaces: 2
    • Parking features: Attached, Garage, Garage Door Opener, Guest
    • Attached garage spaces: 2
    Accessibility
    • Accessibility features: None
    Features
    • Levels: Multi/Split,Three Or More
    • Stories: 3
    • Patio & porch: Open, Patio, Balcony
    • Exterior features: Built-in Barbecue, Balcony, Barbecue, Outdoor Kitchen, Outdoor Living Area
    • Has private pool: Yes
    • Pool features: In Ground, Salt Water
    • Fencing: Fenced
    • Has view: Yes
    • View description: Pool
    • Waterfront features: None
    Lot
    • Size: 1,825 Square Feet
    • Features: < 1/4 Acre
    Details
    • Parcel number: 504211550090
    • Zoning: RC-15

    Construction

    Type & style
    • Home type: Townhouse
    • Property subtype: Townhouse
    Materials
    • Block
    • Roof: Concrete,Flat,Tile
    Condition
    • Resale
    • New construction: No
    • Year built: 2023

    Utilities & green energy

    • Electric: 3 Phase
    • Sewer: Public Sewer
    • Water: Public
    • Utilities for property: Natural Gas Available, Sewer Available, Water Available

    Community & HOA

    Community
    • Features: Home Owners Association, Gated
    • Security: Security System Leased, Gated Community
    • Subdivision: BEVERLY HEIGHTS
    HOA
    • Has HOA: Yes
    • Amenities included: Bike Storage
    • Services included: Maintenance Grounds
    • HOA fee: $432 monthly
    Location
    • Region: Fort Lauderdale

    Financial & listing details

    • Price per square foot: $603/sqft
    • Tax assessed value: $1,528,570
    • Annual tax amount: $22,542
    • Date on market: 2/21/2026
    • Cumulative days on market: 59 days
    • Listing terms: Cash,Conventional,VA Loan

    Price history

    DateEventPrice
    5/28/2026Sold$1,879,000-1%$603/sqft
    Source: BeachesMLS #R11162219 Report a problem
    4/14/2026Price change$1,898,000-2.6%$610/sqft
    Source: BeachesMLS #R11162219 Report a problem
    3/30/2026Price change$1,948,000-0.5%$626/sqft
    Source: BeachesMLS #R11162219 Report a problem
    3/20/2026Price change$1,958,000-1.9%$629/sqft
    Source: BeachesMLS #R11162219 Report a problem
    2/21/2026Listed for sale$1,995,000$641/sqft
    Source: BeachesMLS #RX-11162219 Report a problem

    Public tax history

    YearProperty taxesTax assessment
    2025$22,543 +2.9%$1,221,520 +2.9%
    2024$21,902 +715.2%$1,187,100 +754.8%
    2023$2,687 +8.2%$138,880 +10%
    2022$2,484 $126,260
    Find assessor info on the county website

    Neighborhood: Beverly Heights

    Nearby schools

    GreatSchools rating
    Schools provided by the listing agent
    • Elementary: Harbordale
    • Middle: Sunrise
    • High: Fort Lauderdale

    Source: BeachesMLS. This data may not be complete. We recommend contacting the local school district to confirm school assignments for this home.

    Get a cash offer in 3 minutes
    Find out how much your home could sell for in as little as 3 minutes with a no-obligation cash offer.
    Estimated market value
    $1,878,700
    Get a cash offer in 3 minutes
    Find out how much your home could sell for in as little as 3 minutes with a no-obligation cash offer.
    Estimated market value
    $1,878,700