Stunning 2013 Custom Built 4/5 bedroom, 3.55 bath Colonial in Coveted Garden City's St. Paul's Section.Welcome to this breathtaking balcony colonial situated on an expansive 100x180 lot. This exquisite home showcases impeccable architectural design both inside and out.The exterior features a beautiful blend of stone and brick facade, detailed copper gutters with structural design peaks, and elegant roof lines. The mature landscaping provides ultimate privacy, enhancing the home's tremendous curb appeal.Abundant millwork, coffered ceilings, and recessed paneling throughout. Open floor plan is ideal for modern living, with a chef's kitchen, including Subzero/Wolf appliances and a center island that opens to a large family room. The family room features an elegant gas fireplace and boasts three sets of French doors that lead to the spacious yard. The formal dining room is lead perfectly off the butler's pantry adjacent to the kitchen.. The first floor includes a primary suite, a tranquil retreat with a walk-in closets and luxurious ensuite bathroom with double vanities and oversized shower. An additional room on this level can serve as a bedroom, den/office, offering versatile living options.Step into comfort and convenience with a cozy mudroom featuring radiant heat flooring, seamlessly connecting the second front entry to the kitchen and basement. On the second floor, there are two oversized bedrooms sharing a Jack and Jill full bathroom. A third room on this level is suitable as an office or can be converted to an additional bedroom. The lower level spans the full footprint of the home and includes an office area, a wine room, and a gym with glass windows to the hall. It also features a powder room, a card room/TV room, a prepped "media" room, a bedroom, full bathroom, laundry facilities, and utilities. Additional features include a detached two-car garage with a car lift and high ceiling, a poured concrete full basement with high ceilings, and a gas whole house generator. The location of this home is ideal, offering close proximity to St. Paul's athletic fields, the middle school, high school, and the LIRR. This home offers a perfect blend of luxury, comfort, and convenience, making it a rare find in a prime Garden City location. Don't miss the opportunity to make this dream home your own!, Additional information: Appearance:Mint++,Interior Features:Guest Quarters,Separate Hotwater Heater:Yes
Sold for $3,284,000
$3,284,000
15 St. Paul's Place, Garden City, NY 11530
4beds
3,648sqft
Single Family Residence, Residential
Built in 2013
0.39 Acres Lot
$3,385,800 Zestimate®
$900/sqft
$13,344 Estimated rent
Home value
$3,385,800
$3.18M - $3.59M
$13,344/mo
Zestimate® history
Owner options
List your home for rent
$13,344/mo
Rent Zestimate®
Find your next renter with Zillow Rental Manager. Plus, with online applications, you can quickly screen prospective tenants – for free.
$13,344/mo
Rent Zestimate®
Refinance and save
$21,915/mo
Est. payment
Refinancing to a lower rate could help reduce your monthly payments and save thousands over the life of the loan.
$21,915/mo
Est. payment
Explore your selling options
Work with a Zillow partner agent
Leverage their expertise and Zillow's premium Showcase listings to get your home seen by more buyers.
Get startedList with your own agent
Get your home in front of millions of buyers by listing it on Zillow.
Learn how to do itSell it yourself
Take full control of how buyers see your home on Zillow by listing For Sale by Owner (FSBO).
List your homeWhat's special
Zillow last checked:
Listing updated:
Listed by:
Nancy J. Giannone CBR 516-865-2448,
Howard Hanna Coach 516-746-5511
Bought with:
Laura S. Carroll, 10401285822
Compass Greater NY LLC
Source: OneKey® MLS as distributed by MLS GRID,MLS#: L3565996
Facts & features
Interior
Bedrooms & bathrooms
- Bedrooms: 4
- Bathrooms: 5
- Full bathrooms: 3
- 1/2 bathrooms: 2
Bedroom 1
- Description: Large Luxurious Primary bedroom with walk in closet and ensuite primary bathroom
- Level: First
Bedroom 1
- Description: Bedroom, TV room/office (closet outside door in hall)
- Level: First
Bedroom 1
- Description: Large Bedroom with Cathedral ceiling
- Level: Second
Bedroom 1
- Description: Large Bedroom with Cathedral Ceiling
- Level: Second
Bathroom 1
- Description: Beautiful ensuite bathroom with stall shower, double vanity, beautiful tile work, custom cabinetry and granite counters.
- Level: First
Bathroom 1
- Description: Powder Room
- Level: First
Bathroom 1
- Description: Jack and Jill full bath, tub/shower combo, double vanity, separate toilet area
- Level: Second
Other
- Description: Grand Entry Foyer
- Level: First
Other
- Description: Butler's Pantry
- Level: First
Other
- Description: Mud Room
- Level: First
Other
- Description: Large office space or can possibly be converted to another bedroom
- Level: Second
Other
- Description: Gym, gym-wet bar area and 1/2 bath
- Level: Lower
Other
- Description: 5th Bedroom with full bathroom, Living room space, game/card room, prepped "theatre/media" room
- Level: Lower
Other
- Description: Wine room
- Level: Lower
Dining room
- Description: Formal Dining Room
- Level: First
Family room
- Description: Open family room with gas fireplace and 3 sets of French doors to paved patio
- Level: First
Kitchen
- Description: Chef's eat in Kitchen with SubZero/Wolf Appliances, center island, warm wood cabinetry and qranite counters
- Level: First
Laundry
- Description: Laundry Room
- Level: Lower
Office
- Description: Office Area
- Level: Lower
Heating
- Other, Radiant
Cooling
- Central Air
Appliances
- Included: Convection Oven, Cooktop, Dishwasher, Dryer, Microwave, Oven, Refrigerator, Washer, Gas Water Heater
Features
- Ceiling Fan(s), Central Vacuum, Chandelier, Speakers, Cathedral Ceiling(s), Eat-in Kitchen, Entrance Foyer, Granite Counters, Master Downstairs, Pantry, Formal Dining, First Floor Bedroom, Primary Bathroom
- Flooring: Carpet, Hardwood
- Windows: Screens, New Windows, Blinds, Drapes
- Basement: Finished,Full,Walk-Out Access
- Attic: Pull Stairs,Full
- Number of fireplaces: 1
Interior area
- Total structure area: 3,648
- Total interior livable area: 3,648 sqft
Property
Parking
- Parking features: Detached, Garage Door Opener, Private
Features
- Patio & porch: Patio, Porch
Lot
- Size: 0.39 Acres
- Dimensions: 100 x 180
- Features: Sprinklers In Front, Near Public Transit, Near School
Details
- Parcel number: 2011336130000030
Construction
Type & style
- Home type: SingleFamily
- Architectural style: Colonial
- Property subtype: Single Family Residence, Residential
Materials
- Brick, Stone, Vinyl Siding
Condition
- Year built: 2013
Utilities & green energy
- Electric: Generator
- Water: Public
- Utilities for property: Trash Collection Public
Community & HOA
Community
- Features: Fitness Center
- Security: Security System
HOA
- Has HOA: No
Location
- Region: Garden City
Financial & listing details
- Price per square foot: $900/sqft
- Tax assessed value: $1,584,000
- Annual tax amount: $34,939
- Date on market: 11/21/2024
- Listing agreement: Exclusive Right To Lease
- Exclusions: Chandelier(s)
Price history
| Date | Event | Price |
|---|---|---|
| 9/16/2024 | Sold | $3,284,000-0.2%$900/sqft |
Source:  OneKey® MLS as distributed by MLS GRID #L3565996 Report a problem OneKey® MLS as distributed by MLS GRID #L3565996 Report a problem | ||
| 8/15/2024 | Pending sale | $3,289,000$902/sqft |
Source: OneKey® MLS as distributed by MLS GRID #3565996 Report a problem | ||
| 7/16/2024 | Listed for sale | $3,289,000+247.8%$902/sqft |
Source: OneKey® MLS as distributed by MLS GRID #3565996 Report a problem | ||
| 12/8/2010 | Sold | $945,555$259/sqft |
Source: Public Record Report a problem | ||
Public tax history
| Year | Property taxes | Tax assessment |
|---|---|---|
| 2024 | -- | $1,584 -5.7% |
| 2023 | -- | $1,680 -6.7% |
| 2022 | -- | $1,800 |
| 2021 | $34,510 -6.7% | -- |
| 2020 | $36,973 +11.5% | $3,725 |
| 2019 | $33,159 | $3,725 |
| 2018 | $33,159 +6.8% | $3,725 |
| 2017 | $31,060 +2.7% | $3,725 |
| 2016 | $30,245 +1133.7% | $3,725 +119.5% |
| 2015 | $2,452 +5.8% | $1,697 |
| 2013 | $2,316 -26.8% | $1,697 -22.9% |
| 2012 | $3,164 -66.9% | $2,200 -4.9% |
| 2011 | $9,556 -0.6% | $2,313 -7.7% |
| 2010 | $9,617 | $2,505 -1.2% |
| 2009 | -- | $2,536 -8.4% |
| 2008 | -- | $2,769 +6% |
| 2006 | -- | $2,613 -24.1% |
| 2005 | -- | $3,441 -49.3% |
| 2004 | -- | $6,783 |
| 2003 | -- | $6,783 -53.9% |
| 2002 | -- | $14,700 |
| 2001 | -- | $14,700 |
| 2000 | -- | $14,700 |
Find assessor info on the county website
Neighborhood: 11530
Nearby homes
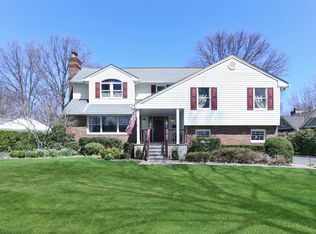
- $2,157,5004 bd3 ba3.4k sqft11 Saint Pauls Pl, Garden City, NY 11530Off Market
- $1,595,600-- bd1 ba2k sqft17 Saint Pauls Pl, Garden City, NY 11530Off Market
- $2,677,7005 bd6 ba3.2k sqft12 Saint Pauls Cres, Garden City, NY 11530Off Market
- $1,783,5002 bd2 ba2k sqft14 Saint Pauls Cres, Garden City, NY 11530Off Market

- $1,694,500-- bd2 ba2.1k sqft19 Saint Pauls Pl, Garden City, NY 11530Off Market
- $1,820,100-- bd2 ba2.3k sqft9 Saint Pauls Pl, Garden City, NY 11530Off Market
- $1,500,0003 bd2 ba2.4k sqft14 Saint Pauls Pl, Garden City, NY 11530Sold
- $1,852,800-- bd2 ba2.4k sqft16 Saint Pauls Pl, Garden City, NY 11530Off Market
Nearby schools
GreatSchools rating
- 10/10Stratford Avenue SchoolGrades: 2-5Distance: 0.8 mi
- 10/10Garden City Middle SchoolGrades: 6-8Distance: 0.5 mi
- 10/10Garden City High SchoolGrades: 9-12Distance: 0.3 mi
Schools provided by the listing agent
- Elementary: Stewart School
- Middle: Garden City Middle School
- High: Garden City High School
Source: OneKey® MLS as distributed by MLS GRID. This data may not be complete. We recommend contacting the local school district to confirm school assignments for this home.
Get a cash offer in 3 minutes
Find out how much your home could sell for in as little as 3 minutes with a no-obligation cash offer.
Estimated market value
$3,385,800
Get a cash offer in 3 minutes
Find out how much your home could sell for in as little as 3 minutes with a no-obligation cash offer.
Estimated market value
$3,385,800
- New York
- Nassau County
- Garden City
- 11530
- 15 St. Paul's Place
Nearby cities
Nearby neighborhoods
Nearby zip codes
Other Garden City Topics
