BOM. Great opportunity! The residence overlooks a deep canyon containing Crystal Springs Road, next to San Mateo Creek, with peeks of San Francisco and the Bay in the distance. It is located in the Tobin Clark Estate neighborhood. Salmark Court is a small cul-de-sac with a total of four residences. The properties all flaunt modern, upscale looks as befits upscale properties in Hillsborough.The residence has a large living room, an elegant dining room, both displaying gorgeous chandeliers and intricate tile flooring. Straight ahead is a hallway leading to the kitchen on the right and bedrooms on the left. The family room sports a huge fireplace. There is an enormous banquet room with views of the canyon and the Bay. Master suite with hydro jet tubs and 4 more bedrooms; bathrooms are decorated with Italian tile - one has a steam shower. 2 fireplaces, 3 car garage s/s. There are both central forced-air and hydroponic heating systems. Swimming pool and spa. Needs TLC.
Sold for $4,200,000
$4,200,000
15 Salmark Ct, Hillsborough, CA 94010
5beds
4,675sqft
Single Family Residence
Built in 1985
0.5 Acres Lot
$5,036,700 Zestimate®
$898/sqft
$10,903 Estimated rent
Home value
$5,036,700
$4.58M - $5.59M
$10,903/mo
Zestimate® history
Owner options
List your home for rent
$10,903/mo
Rent Zestimate®
Find your next renter with Zillow Rental Manager. Plus, with online applications, you can quickly screen prospective tenants – for free.
$10,903/mo
Rent Zestimate®
Refinance and save
$26,933/mo
Est. payment
Refinancing to a lower rate could help reduce your monthly payments and save thousands over the life of the loan.
$26,933/mo
Est. payment
Explore your selling options
Work with a Zillow partner agent
Leverage their expertise and Zillow's premium Showcase listings to get your home seen by more buyers.
Get startedList with your own agent
Get your home in front of millions of buyers by listing it on Zillow.
Learn how to do itSell it yourself
Take full control of how buyers see your home on Zillow by listing For Sale by Owner (FSBO).
List your homeWhat's special
Crystal springs roadGorgeous chandeliersElegant dining roomMaster suiteEnormous banquet roomHydroponic heating systemsCentral forced-air
Zillow last checked:
Listing updated:
Listed by:
Beatrice S. Kopilenko DRE #01970797 415-407-5324,
RE/MAX Gold,
Vera Kopilenko DRE #00935763 415-305-6202,
RE/MAX Gold
Bought with:
Pam Zaragoza, DRE #01323788
Compass
Source: SFAR,MLS#: 423904516 Originating MLS: San Francisco Association of REALTORS
Originating MLS: San Francisco Association of REALTORSFacts & features
Interior
Bedrooms & bathrooms
- Bedrooms: 5
- Bathrooms: 4
- Full bathrooms: 3
- 1/2 bathrooms: 1
Primary bedroom
- Features: Walk-In Closet
- Area: 0
- Dimensions: 0 x 0
Bedroom 1
- Area: 0
- Dimensions: 0 x 0
Bedroom 2
- Area: 0
- Dimensions: 0 x 0
Bedroom 3
- Area: 0
- Dimensions: 0 x 0
Bedroom 4
- Area: 0
- Dimensions: 0 x 0
Primary bathroom
- Features: Bidet, Jetted Tub, Marble, Shower Stall(s), Steam
Bathroom
- Features: Jetted Tub, Marble, Multiple Shower Heads, Window
Dining room
- Area: 0
- Dimensions: 0 x 0
Family room
- Area: 0
- Dimensions: 0 x 0
Kitchen
- Features: Breakfast Area, Granite Counters
- Area: 0
- Dimensions: 0 x 0
Living room
- Area: 0
- Dimensions: 0 x 0
Heating
- Central
Cooling
- Central Air
Appliances
- Included: Dishwasher
- Laundry: Hookups Only
Features
- Formal Entry, Storage, Wet Bar
- Flooring: Marble, Tile
- Windows: Dual Pane Partial
- Number of fireplaces: 2
- Fireplace features: Family Room, Gas Starter, Living Room
Interior area
- Total structure area: 4,675
- Total interior livable area: 4,675 sqft
Property
Parking
- Total spaces: 3
- Parking features: Driveway, Attached, Private, Side By Side, On Site (Single Family Only)
- Has attached garage: Yes
- Has uncovered spaces: Yes
Features
- Pool features: In Ground, Heat None
- Has spa: Yes
- Spa features: Bath, Jetted Tub, Spa/Hot Tub Built-In
- Fencing: Back Yard
- Has view: Yes
- View description: Bay, Valley
- Has water view: Yes
- Water view: Bay
Lot
- Size: 0.5 Acres
- Features: Cul-De-Sac
- Topography: Downslope
Details
- Parcel number: 038181250
- Special conditions: Offer As Is,Standard
- Other equipment: Audio/Video Prewired
Construction
Type & style
- Home type: SingleFamily
- Property subtype: Single Family Residence
Materials
- Roof: Shingle
Condition
- Updated/Remodeled
- Year built: 1985
Utilities & green energy
- Electric: 220 Volts in Laundry
- Sewer: Public Sewer
- Water: Public
- Utilities for property: Cable Available, Internet Available
Community & HOA
Community
- Security: Carbon Monoxide Detector(s), Fire Extinguisher
HOA
- Has HOA: No
Location
- Region: Hillsborough
- Elevation: 0
Financial & listing details
- Price per square foot: $898/sqft
- Tax assessed value: $4,284,000
- Annual tax amount: $53,980
- Price range: $4.2M - $4.2M
- Date on market: 9/1/2023
- Cumulative days on market: 107 days
- Total actual rent: 0
- Road surface type: Paved Sidewalk, Paved
Price history
| Date | Event | Price |
|---|---|---|
| 1/5/2024 | Sold | $4,200,000-4.3%$898/sqft |
Source:  SFAR #423904516 Report a problem SFAR #423904516 Report a problem | ||
| 1/2/2024 | Pending sale | $4,388,000$939/sqft |
Source: SFAR #423904516 Report a problem | ||
| 12/29/2023 | Listed for sale | $4,388,000$939/sqft |
Source: SFAR #423904516 Report a problem | ||
| 12/14/2023 | Pending sale | $4,388,000$939/sqft |
Source: SFAR #423904516 Report a problem | ||
| 10/11/2023 | Listed for sale | $4,388,000-4.4%$939/sqft |
Source: SFAR #423904516 Report a problem | ||
| 10/4/2023 | Contingent | $4,588,000$981/sqft |
Source: SFAR #423904516 Report a problem | ||
| 9/1/2023 | Listed for sale | $4,588,000-5.4%$981/sqft |
Source: SFAR #423904516 Report a problem | ||
| 8/18/2023 | Listing removed | -- |
Source: SFAR #421616832 Report a problem | ||
| 2/5/2022 | Price change | $4,850,000+3.5%$1,037/sqft |
Source: SFAR #421616832 Report a problem | ||
| 12/29/2021 | Pending sale | $4,688,000$1,003/sqft |
Source: SFAR #421616832 Report a problem | ||
| 12/16/2021 | Listed for sale | $4,688,000+329.3%$1,003/sqft |
Source: SFAR #421616832 Report a problem | ||
| 8/8/1996 | Sold | $1,091,909$234/sqft |
Source: Public Record Report a problem | ||
Public tax history
| Year | Property taxes | Tax assessment |
|---|---|---|
| 2025 | $53,980 +112.8% | $4,284,000 +145.7% |
| 2024 | $25,372 +1.9% | $1,743,654 +2% |
| 2023 | $24,903 +4.1% | $1,709,466 +2% |
| 2022 | $23,922 +2.4% | $1,675,948 +2% |
| 2021 | $23,359 +2% | $1,643,088 +1% |
| 2020 | $22,910 +2.7% | $1,626,242 +2% |
| 2019 | $22,317 +3.2% | $1,594,356 +2% |
| 2018 | $21,617 +2.2% | $1,563,096 +2% |
| 2017 | $21,143 +3.1% | $1,532,448 +2% |
| 2016 | $20,507 +4.9% | $1,502,400 +1.5% |
| 2015 | $19,541 | $1,479,834 +2% |
| 2014 | $19,541 | $1,450,848 +0.5% |
| 2013 | -- | $1,444,292 +2% |
| 2012 | -- | $1,415,974 |
| 2011 | -- | $1,415,974 +2.8% |
| 2010 | -- | $1,377,836 -0.2% |
| 2009 | -- | $1,381,110 +2% |
| 2008 | -- | $1,354,030 +2% |
| 2007 | -- | $1,327,482 +2% |
| 2006 | -- | $1,301,454 |
| 2005 | -- | $1,301,454 +4% |
| 2004 | -- | $1,250,918 +1.9% |
| 2003 | -- | $1,227,992 +2% |
| 2002 | -- | $1,203,914 +2% |
| 2001 | -- | $1,180,308 +2% |
| 2000 | -- | $1,157,166 |
Find assessor info on the county website
Neighborhood: 94010
Nearby homes
- $5,500,0005 bd5 ba4.8k sqft10 Salmark Ct, Hillsborough, CA 94010Sold
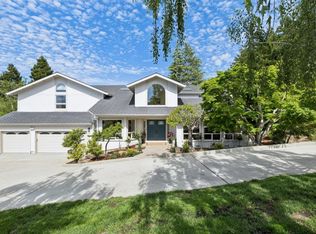
- $5,439,7005 bd3 ba4.6k sqft1106 Tournament Dr, Hillsborough, CA 94010Off Market
- $5,572,4005 bd5 ba5.1k sqft1110 Tournament Dr, Hillsborough, CA 94010Off Market
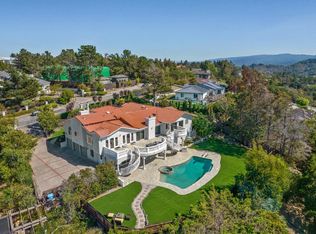
- $3,994,7004 bd2 ba3.2k sqft1100 Tournament Dr, Hillsborough, CA 94010Off Market
- $6,330,9004 bd6 ba5.1k sqft1090 Parrott Dr, Hillsborough, CA 94010Off Market
- $2,369,8003 bd2 ba1.5k sqft1103 Parrott Dr, San Mateo, CA 94402Off Market
- $7,191,1005 bd4 ba5.6k sqft23 Salmark Ct, Hillsborough, CA 94010Off Market
- $7,875,0005 bd5 ba6.6k sqft20 Salmark Ct, Hillsborough, CA 94010Off Market
Nearby schools
GreatSchools rating
- 9/10South Hillsborough SchoolGrades: K-5Distance: 1.6 mi
- 8/10Crocker Middle SchoolGrades: 6-8Distance: 2.1 mi
- 10/10Aragon High SchoolGrades: 9-12Distance: 1.1 mi
Get a cash offer in 3 minutes
Find out how much your home could sell for in as little as 3 minutes with a no-obligation cash offer.
Estimated market value
$5,036,700
Get a cash offer in 3 minutes
Find out how much your home could sell for in as little as 3 minutes with a no-obligation cash offer.
Estimated market value
$5,036,700
- California
- San Mateo County
- Hillsborough
- 94010
- 15 Salmark Ct
Nearby cities
Nearby zip codes
Other Hillsborough Topics
